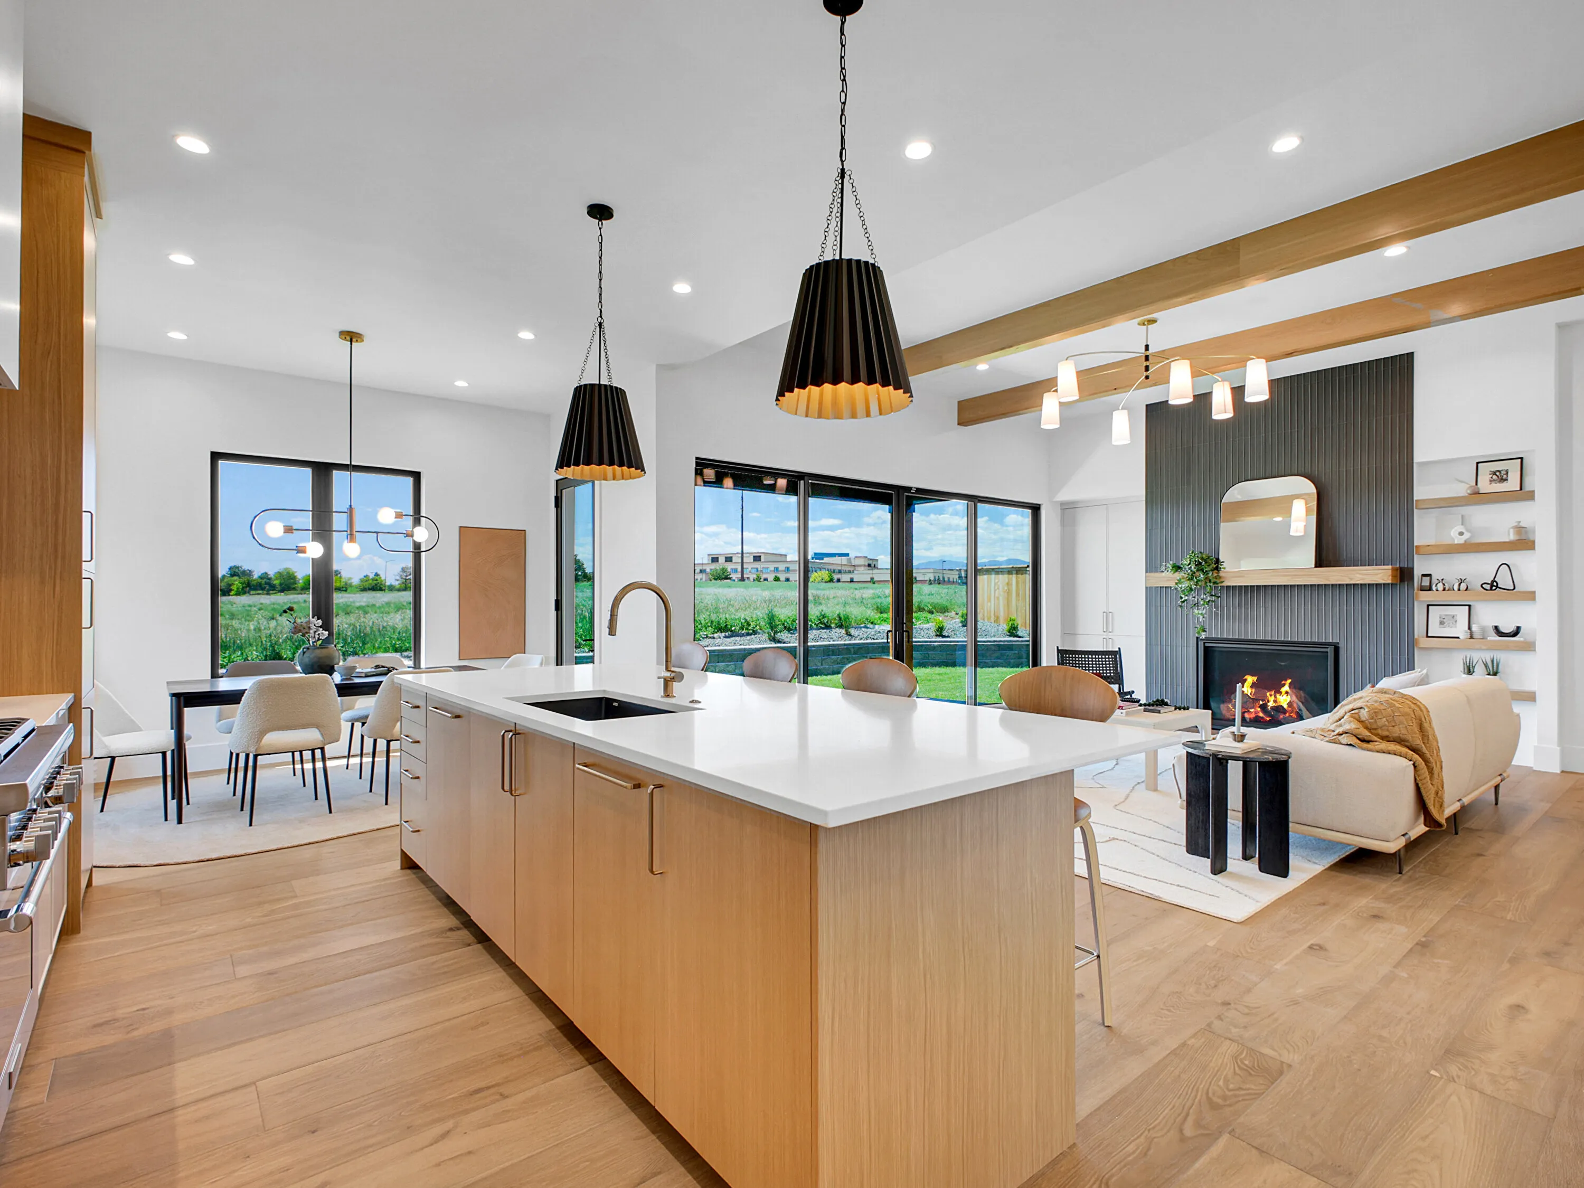
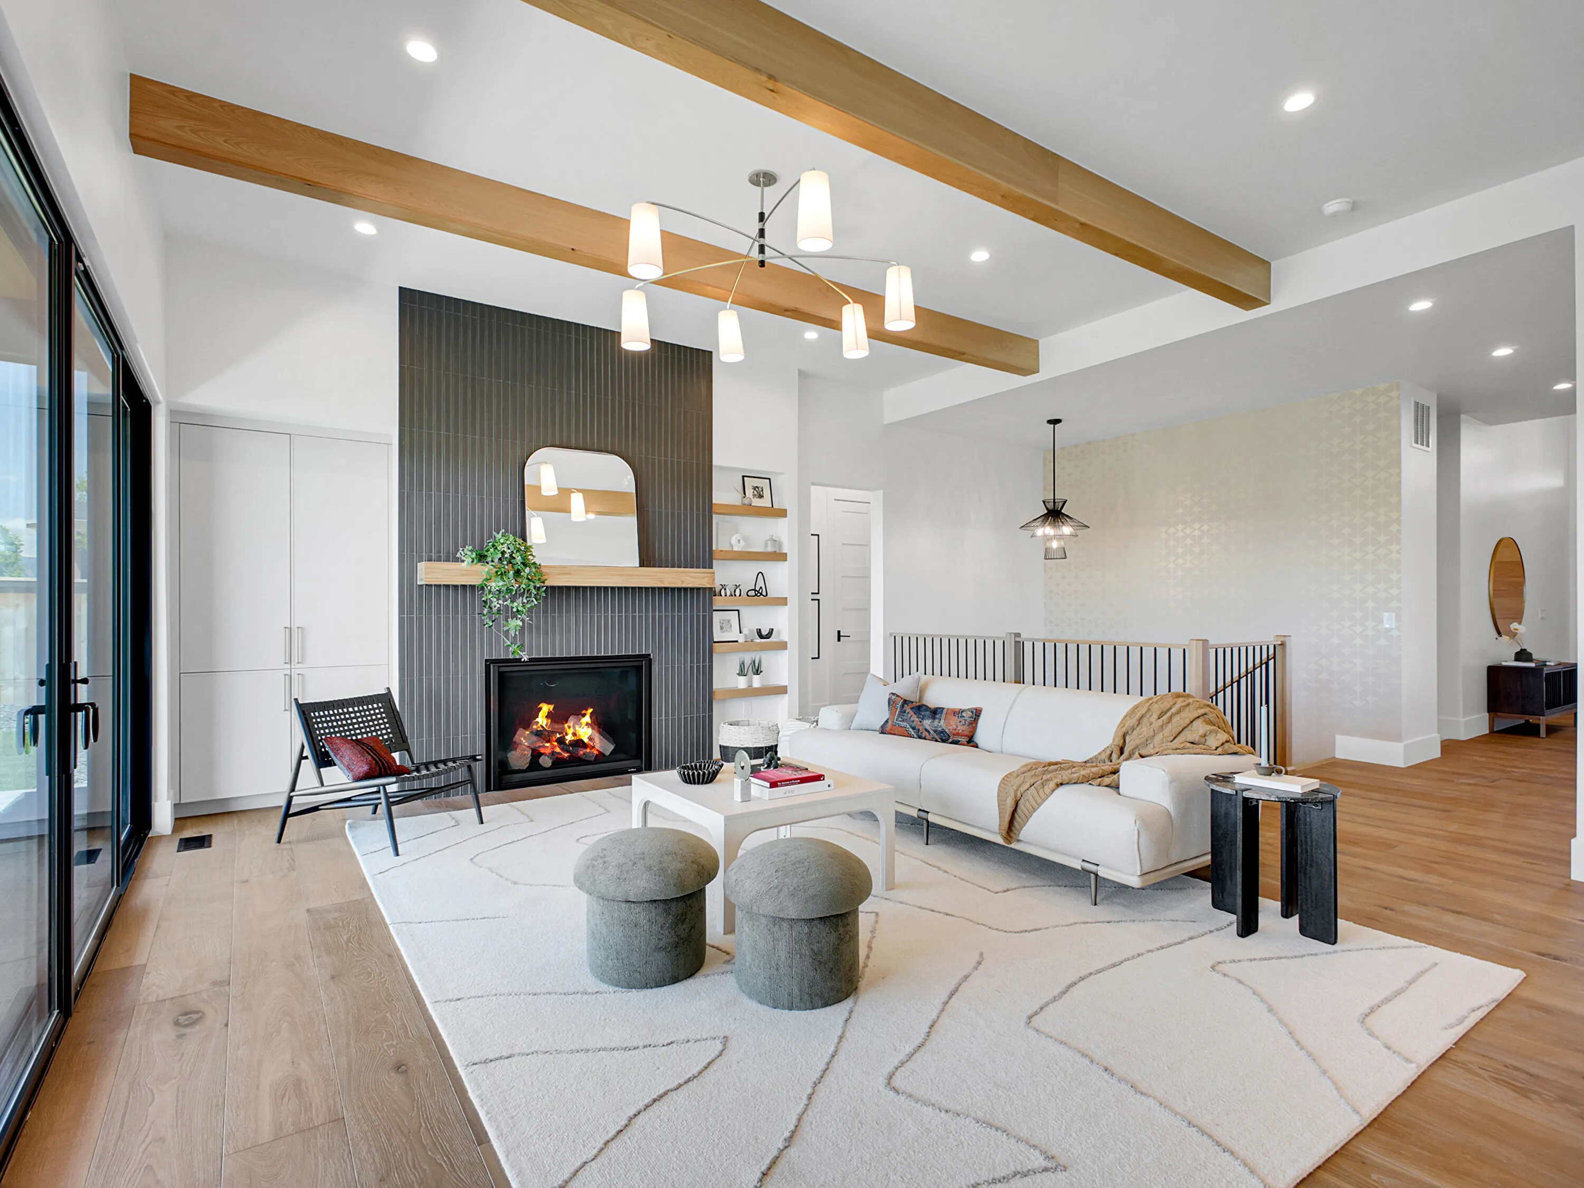
.webp)
Sometimes the right move is not a different house. It is this house, reworked to fit how you live now. We design and build remodels that end up feeling like the home was always meant to be that way.

Land in Boulder County is expensive and there is not much of it left. For a lot of families the math on moving stops working somewhere between the lot price and the realization that they already like their street, their neighbors, and their drive to work.
What they do not like is the kitchen that closes off the rest of the house, the primary suite that felt generous in 1974, or three people sharing one bathroom every morning. Those are solvable problems, and solving them in place is usually the better investment.
We approach a remodel the same way we approach a new build. Our design team works out the plan, our estimators price it as it develops, and one team carries it from the first measurement to the final walk-through. The difference is that a remodel has to respect what is already standing, which takes more judgment rather than less.
Some of these are rooms. Most of them are really structural and mechanical problems wearing a room as a disguise.
Reworking the floor plan rather than refreshing the finishes. Walls move, structure gets addressed, systems get replaced, and the house comes out organized around how you actually use it. This is where a design-build team earns its keep, because the structural, mechanical, and design decisions all depend on each other.
The two rooms that drive most remodel decisions and the two that are hardest to get right. Both involve plumbing, electrical, ventilation, and usually a wall someone wants gone. We resolve the structural question before the cabinet drawings, not after.
Front Range basements come with their own set of problems: egress requirements, ceiling height, mechanicals sitting exactly where you wanted a bedroom, and soil conditions that dictate how the slab gets treated. Handled properly, it is the least expensive square footage you will ever add.
Older Boulder County homes often need work you cannot see. Undersized electrical service, knob and tube wiring, failing sewer laterals, foundation movement from expansive clay soils. We look for these during design so they land in the budget instead of in a change order.
Boulder County BuildSmart requires a blower door test at the end of most remodels and sets an air tightness target the house has to hit. We treat that as the floor rather than the goal. Envelope sealing, insulation, and right-sized mechanical systems are what make an older house comfortable instead of merely renovated.
The City of Boulder and unincorporated Boulder County run genuinely different energy codes with different triggers, and Louisville, Lafayette, and Superior each add their own layer. Knowing which set applies before anything gets drawn is the difference between a six-week review and a six-month one.
We start in your home, not in a showroom. We look at structure, systems, and how you move through the space, and we talk about what is actually bothering you. Often the stated problem, that the kitchen is too small, has a different solution than the one you arrived with.
Our design team develops the plan while our estimators price it. You find out what removing a wall costs before it becomes a drawing you are attached to. Scope gets set here, deliberately, so it stops moving later.
We handle submittal and review, then plan the logistics: what gets protected, where the dust barrier goes, which systems come offline and when, and whether you are living in the house during construction. That conversation happens before demolition, not during.
One superintendent, a schedule you can see, and steady communication. Remodels uncover things. Ours get handled with a phone call and a written change order, never a surprise at the end.
Most remodels involve an architect, a contractor, and a homeowner in the middle translating between them. Ours involve one company. When the framer finds something unexpected, the person who drew the plan is in the same building.
Old Town Louisville homes from the coal mining years, Boulder ranches from the 1950s and 60s, farmhouses out east. Every generation of construction has its own quirks and its own hidden problems. Seventy years of family experience in this county mostly amounts to knowing what you are likely to find behind the drywall.
Opening walls reveals things. What separates a good remodel from a bad one is how those discoveries get handled. We price them, document them, and walk you through the options before any work happens.
Additions and certain exterior replacements now trigger wildfire code compliance in most Boulder County jurisdictions. Because fire-resistant detailing is already how we build, that requirement rarely changes our approach or your budget.
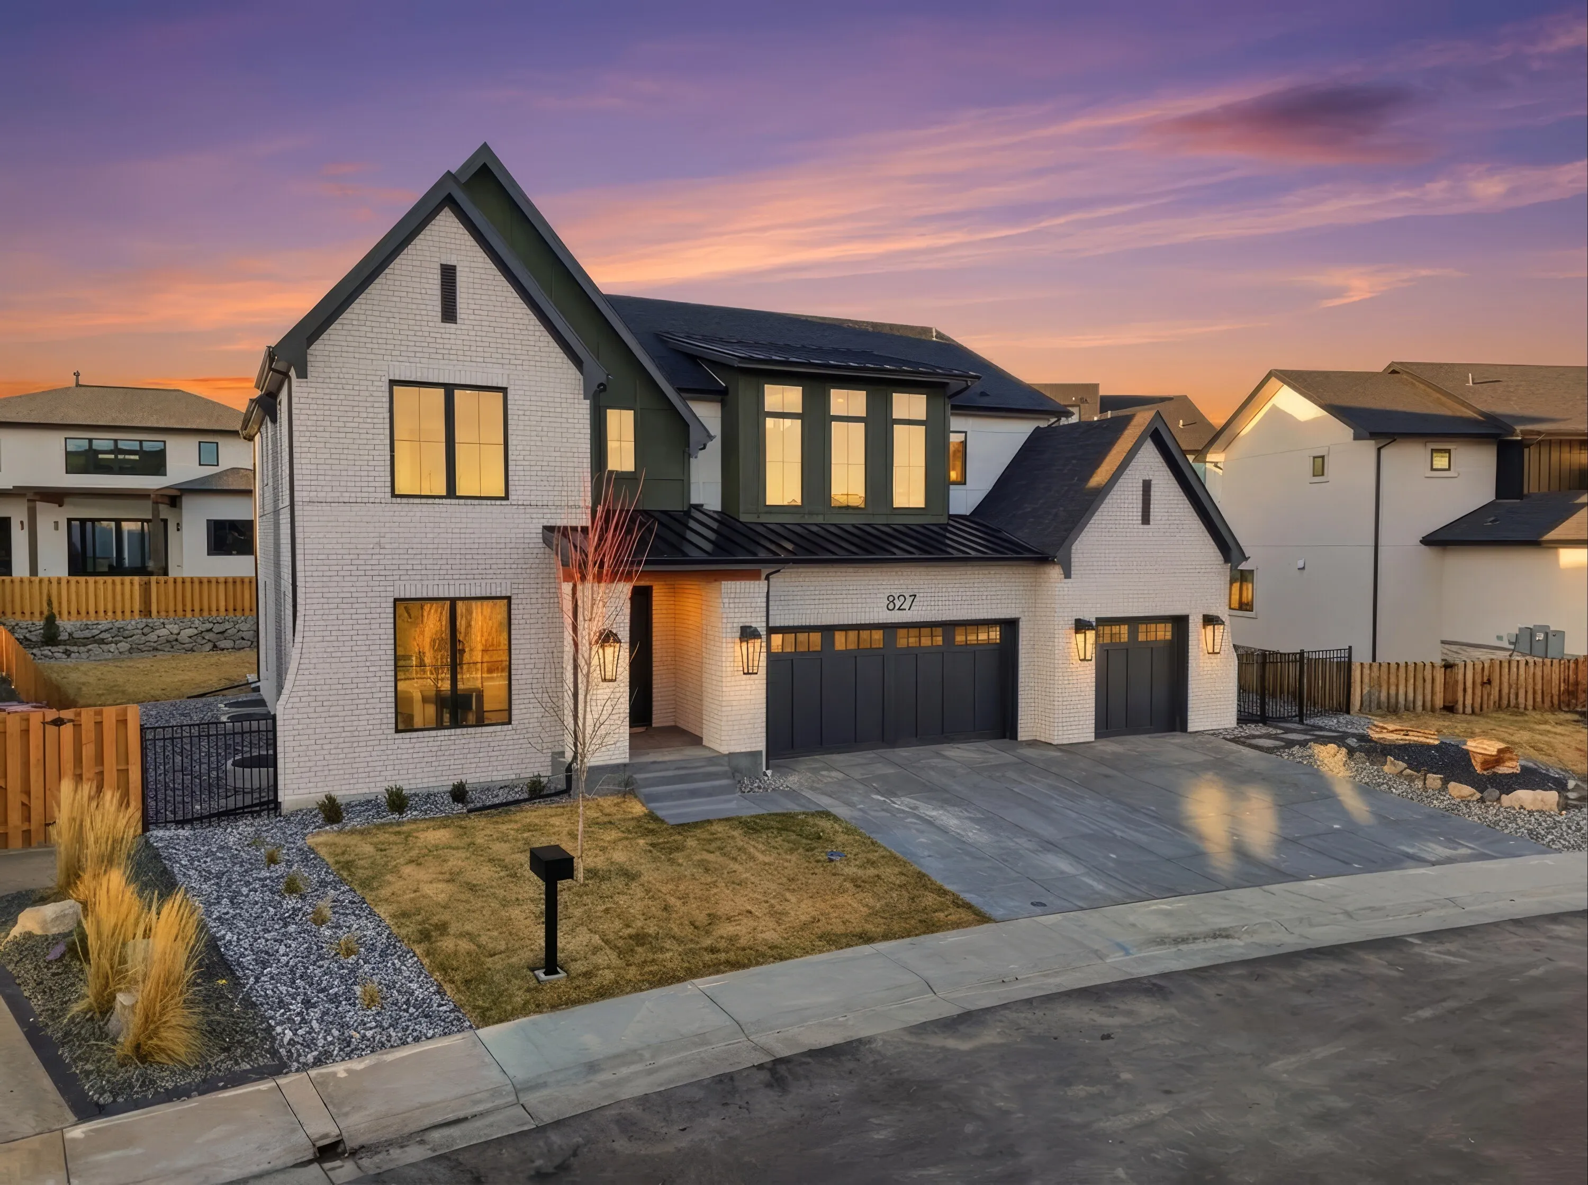
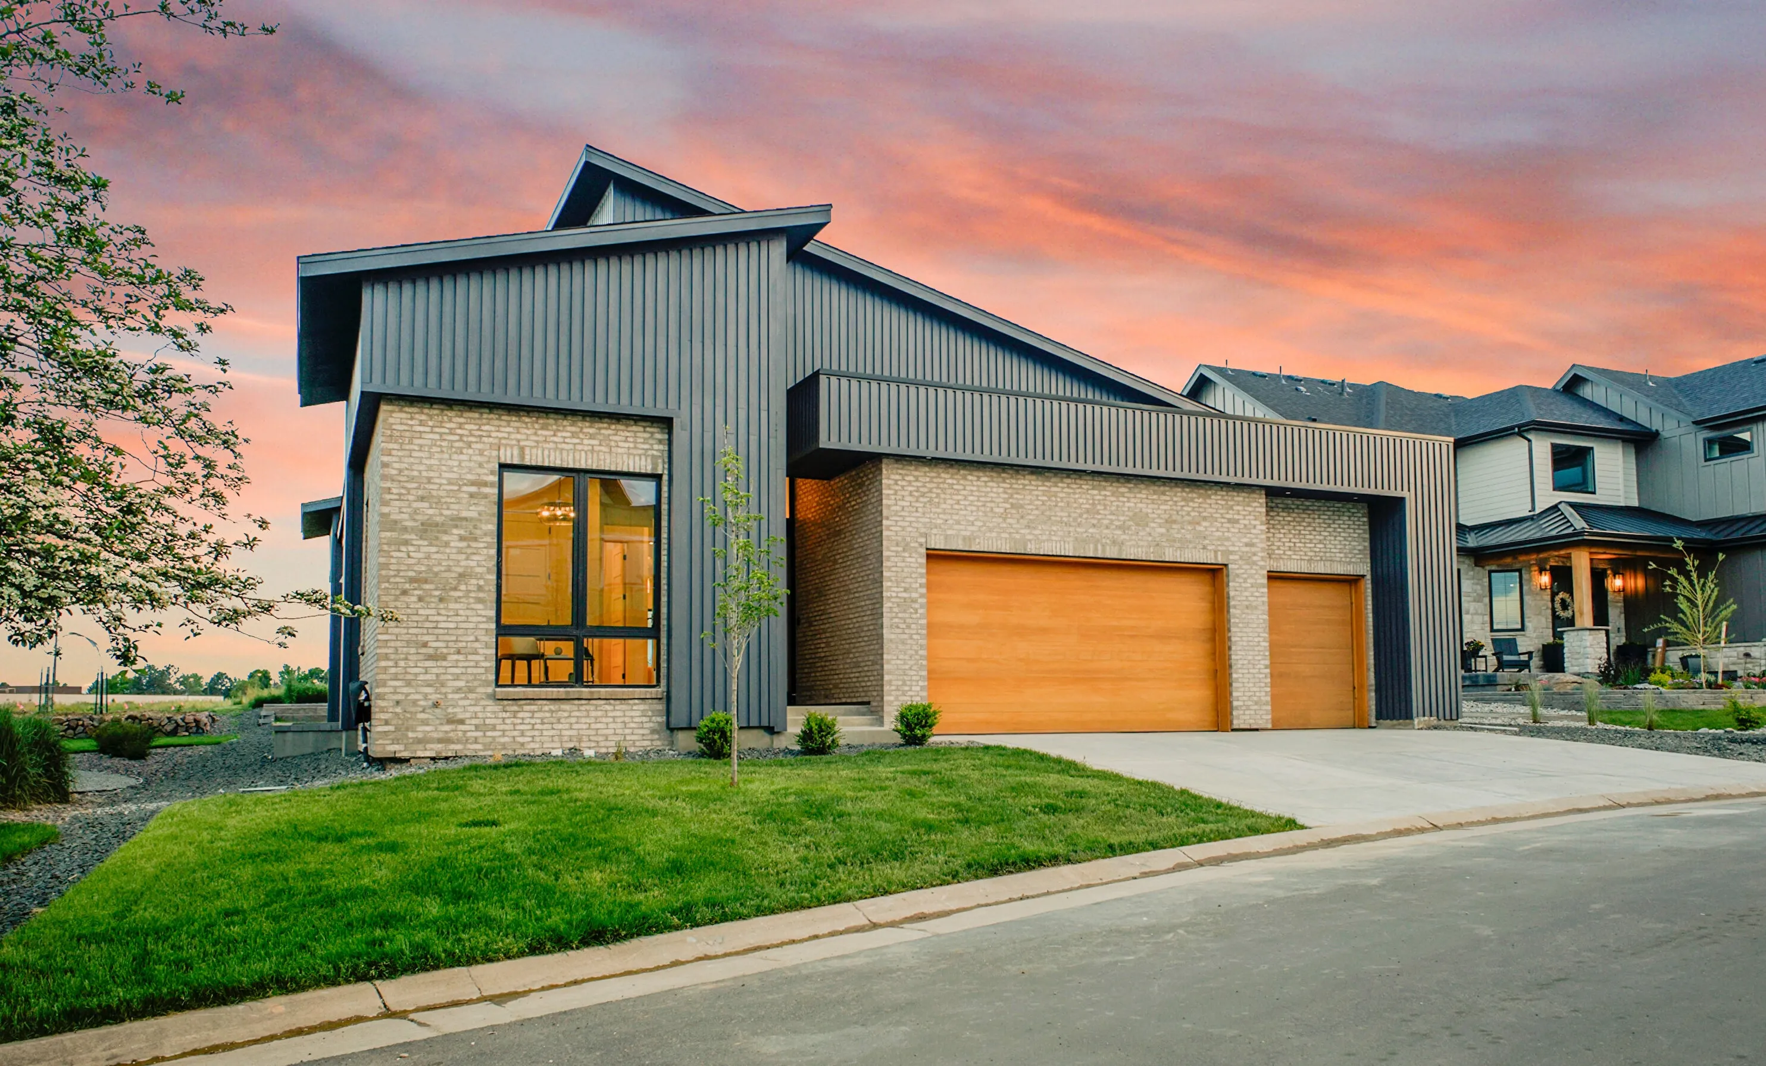
A look at recent Wood Brothers homes across Boulder County.
From new custom builds to fire-resistant rebuilds, our in-house design-build team handles every stage of your project, start to finish.
What does it cost to build a custom home in Boulder County?


How long does a custom home take?
Do I need to own land before I contact you?
What does design-build actually mean?
Can I bring my own architect or designer?
Where do you build?
I am working with a realtor. How does that work?

.webp)
.webp)