Three generations under one roof works when the house is designed for it and fails when it is not. The difference is almost never square footage. It is privacy, sound, and who controls what.

More families are choosing to live together, and the reasons are practical. A parent needs support and does not want a facility. Adult children cannot buy in Boulder County on their own. Two households pooling resources can afford a home neither could manage alone. Some families simply prefer it and always have.
The mistake is treating this as a bedroom count problem. A multi-generational home that works has independence built into it: a separate entrance so people come and go without an audience, sound separation so an early riser does not wake a night owl, a bathroom nobody has to negotiate for, and enough autonomy that grandparents are not guests in their own house.
The mistake in the other direction is over-separating, ending up with two houses stapled together and none of the shared life the family wanted in the first place. Getting that balance right is a design problem, and it is specific to your family. Nobody can hand you a floor plan for it.
Six things. Get them right and the house disappears into the background, which is the goal.
The floor plan question that decides everything: how people move through the house without moving through each other. Separate entrances, split wings, and circulation that never forces anyone past somebody else's bedroom door. We resolve this before anything else gets drawn.
The single most underestimated item on this list. Standard interior walls do almost nothing. We use insulated assemblies, resilient detailing, offset plumbing runs, and deliberate placement of mechanical equipment and laundry. Families who live together happily almost always live in a quiet house.
Zero-step entry, wider doorways and hallways, a main-floor primary suite, curbless showers, lever hardware, and blocking inside the walls for grab bars that may not be needed for another decade. Most of it costs very little during construction and a great deal afterward.
Common in multi-generational households, and the item most likely to complicate your permit. Jurisdictions define a dwelling unit largely by cooking facilities, and Boulder's land use code specifically requires a second kitchen to be incidental to shared occupancy rather than set up to create a second dwelling. We design it so the intent is unambiguous to a plan reviewer.
Separate heating and cooling zones, dedicated water heating, and laundry in more than one place. People disagree about temperature more reliably than almost anything else, and giving each household its own thermostat settles that argument permanently.
The arrangement you are building for is not permanent. A parent's needs progress. Adult children move out. We design the space so it can become a rental, an office, a guest suite, or a legal ADU later without tearing anything apart.
We meet with all the households, not only whoever is signing. What each person actually needs is usually different from what the family collectively assumes, and it is far cheaper to surface that in a conversation than in a floor plan revision.
This is the strategic decision, and it has a better answer now than it used to. Since Colorado's ADU law took full effect in 2025, building a separate accessory unit is significantly more straightforward. Sometimes one integrated house is right. Sometimes a main house plus an ADU gives everyone more of what they wanted. We work through both before you commit to either.
Our design team develops the plan while our estimators price it. Multi-generational homes carry more program per square foot than a conventional house, so scope discipline early is what keeps the budget honest later.
One superintendent, one schedule, and a walk-through with every household, because the people who will actually live in the second suite should be the ones inspecting it.
Three brothers, a company that traces back to their grandfather's generation, and seventy years of working alongside relatives. We are not going to pretend multi-generational living is uncomplicated. We do understand it.
These homes involve more coordination between plan, structure, and mechanical than almost any other residential project. Our design team and our estimators work for the same company, which is how the complicated ones stay on budget.
Whether your project reads as one home or two to a planning department determines your permit path, your fees, and occasionally whether it is approvable at all. Louisville, Boulder, Superior, and unincorporated Boulder County each define this differently, and the county is actively rewriting its accessory dwelling regulations right now. We track it because we have to.
Accessibility, durability, and fire-resistant construction come standard. A house meant to hold three generations should be built for more than the current owner's plans.
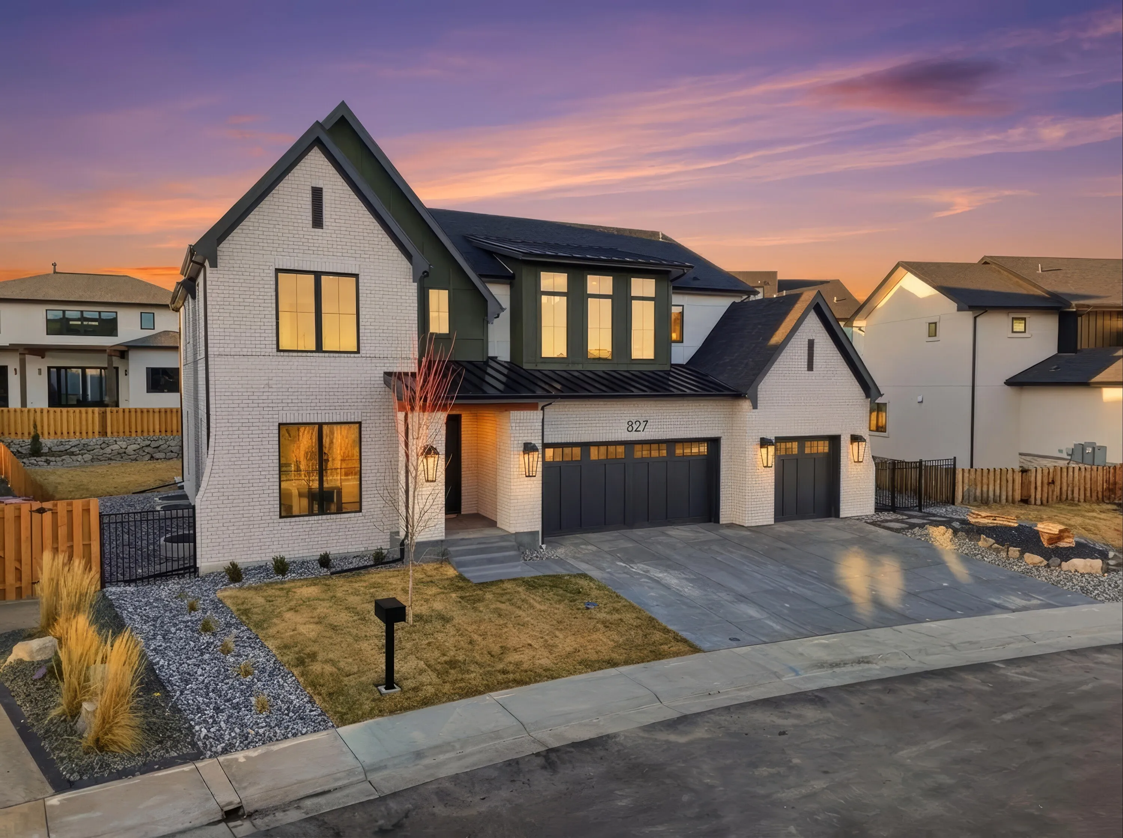
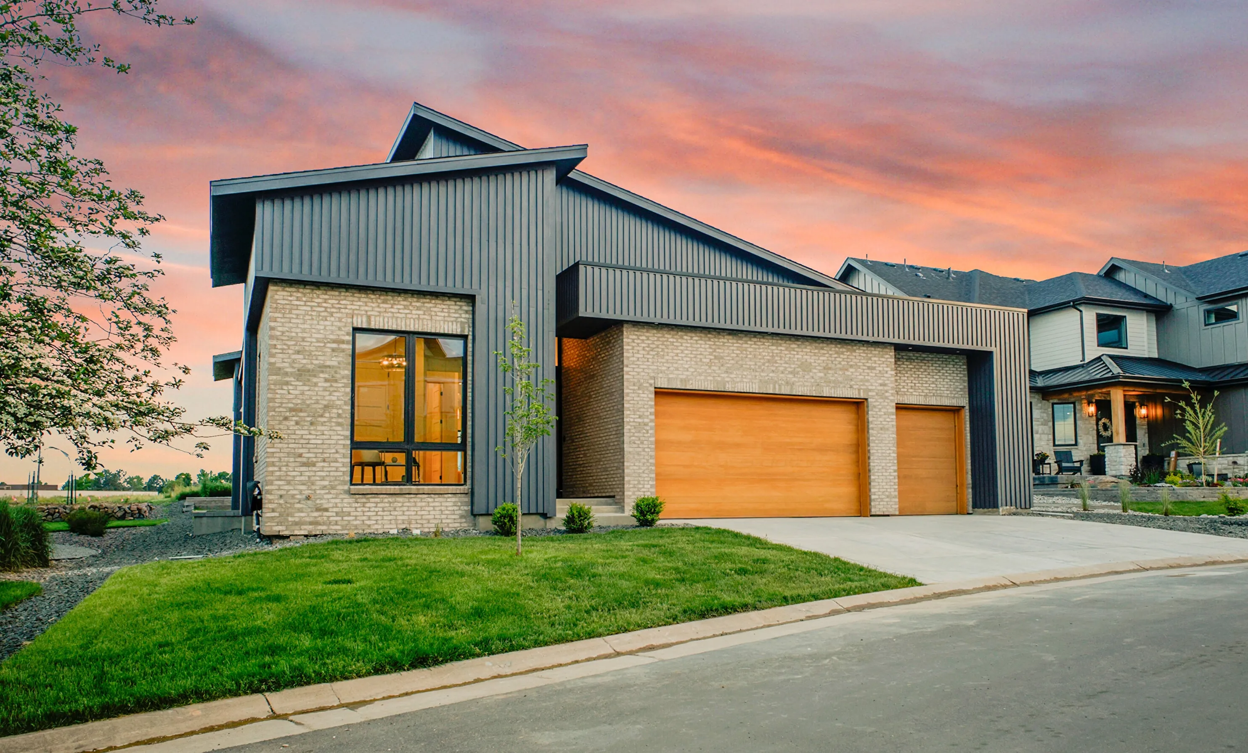
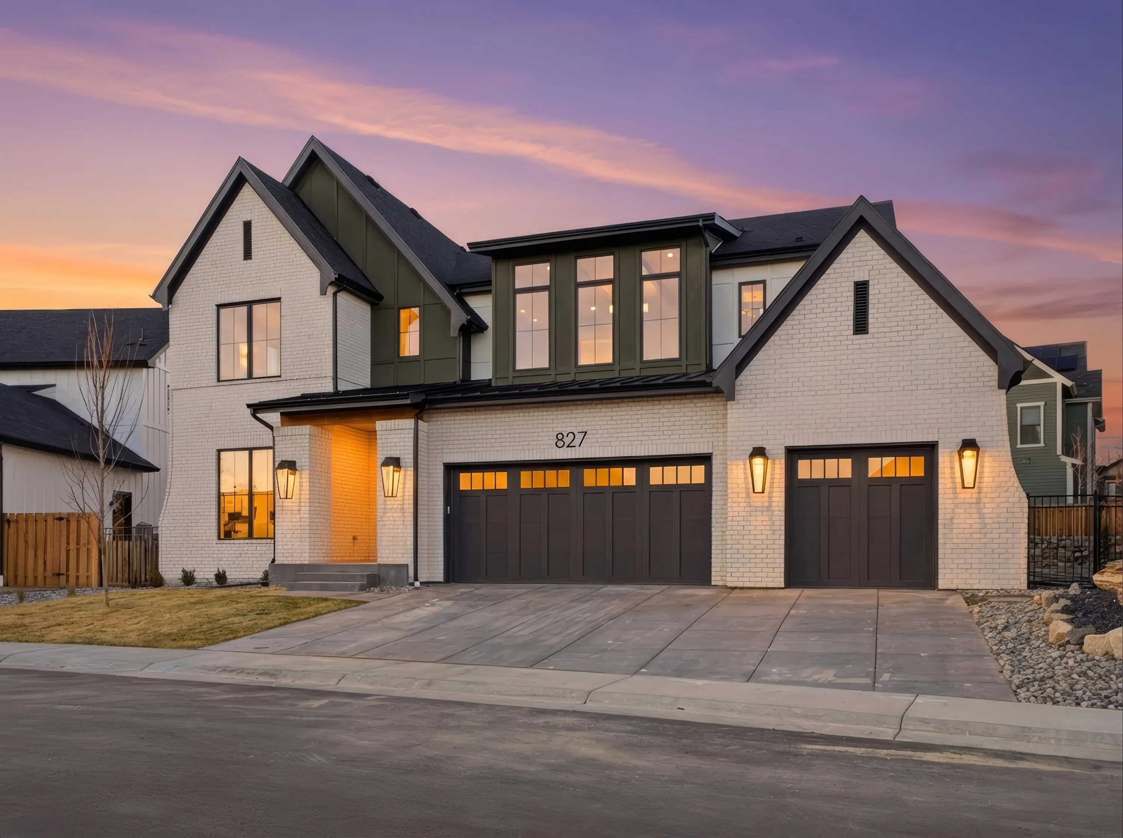
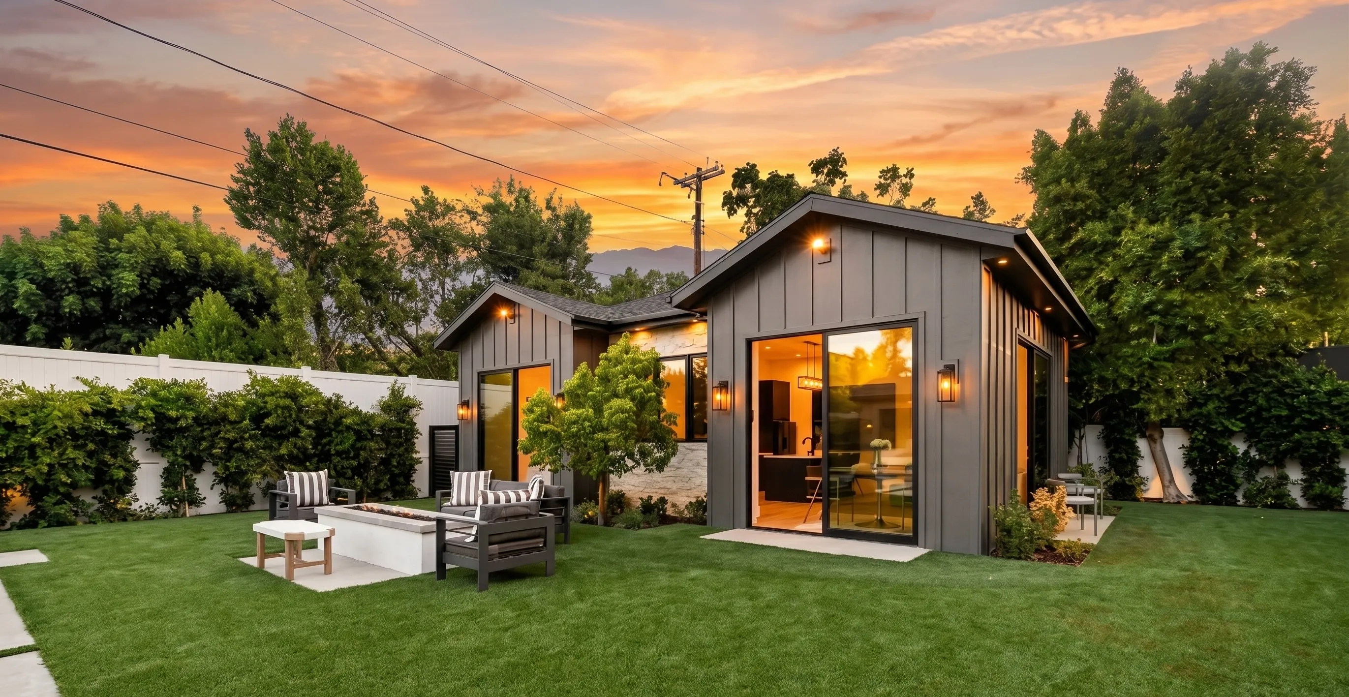
A look at recent Wood Brothers homes across Boulder County.
From new custom builds to fire-resistant rebuilds, our in-house design-build team handles every stage of your project, start to finish.
What does it cost to build a custom home in Boulder County?


How long does a custom home take?
Do I need to own land before I contact you?
What does design-build actually mean?
Can I bring my own architect or designer?
Where do you build?
I am working with a realtor. How does that work?

.webp)
.webp)
.webp)