.webp)
We rebuilt 43 homes for families who lost everything in the Marshall Fire. That work taught us exactly how houses ignite, and how to build ones that stand a far better chance.

On December 30, 2021, the Marshall Fire moved through Superior, Louisville, and unincorporated Boulder County in a matter of hours and destroyed or damaged more than 1,100 structures. It was not a forest fire. It was grass and wind, and it took houses in neighborhoods nobody had classified as high risk.
We rebuilt 43 of those homes. Along the way we walked hundreds of foundations, listened to families describe what they watched happen, and read the same research the insurance industry was reading. What became clear is that most homes do not burn because a wall of flame arrives. They burn because embers land, find one small opening, and get inside.
That changes what matters. A fire-resistant home is not one expensive product. It is a hundred small decisions about vents, gaps, materials, and what sits in the first five feet around the foundation. We make those decisions on every home we build now, whether the code requires them or not.
Six areas where the decisions get made. Miss one and the rest matters less than you would think.
The roof is the largest ember target on the house. We build Class A rated assemblies and give equal attention to the edges: closed valleys, metal drip edge, blocked openings at tile, and gutters that will not sit full of needles. Most roof ignitions start at a gap, not out in the field of the shingles.
Attic and crawl space vents are the most common path fire takes into a house. We use listed flame and ember resistant vents tested to ASTM E2886 rather than standard screened openings, and we detail soffits so there is no unprotected route into the roof cavity.
Fiber cement, stucco, masonry, and metal, specified as complete assemblies rather than a single product swap. Siding, trim, fascia, soffit, and every transition between them has to be right, because fire finds the joint before it finds the field.
Radiant heat breaks windows long before flame ever touches a house, and once the glass fails the interior is exposed. We specify multi-pane units with tempered exterior glazing, rated exterior doors, and garage doors with proper perimeter seals.
The first five feet out from your foundation should hold nothing that burns. We plan that band during design rather than leaving it to landscaping: noncombustible ground cover, metal or masonry where a fence meets the house, and decks framed and surfaced in materials that will not carry fire to the wall.
The Colorado Wildfire Resiliency Code reached full compliance in July 2026, and Boulder County, Louisville, and Superior each layer their own requirements on top of it. We manage compliance and hand you a documented package of materials, test standards, and photographs, which is exactly what your insurer now wants to see.
We identify which wildfire zone your parcel sits in and which code actually governs it. Boulder County, the City of Louisville, the Town of Superior, and the surrounding fire districts do not all require the same things. We establish the real standard before anything gets drawn.
Ignition resistance gets designed in, not added on. Roof geometry, eave detailing, deck placement, window sizing, and the first five feet of the site plan all get resolved on paper, where changes are still free.
We specify tested assemblies rather than individual products, and we keep the paperwork as we go. Every vent, siding system, and window is recorded against the standard it was tested to, so the finished house has a verifiable file behind it.
We inspect the details that matter during construction, not only at final walk-through. You receive a completion package with materials, certifications, and photographs you can hand straight to your insurance carrier.
Forty-three families came home to Boulder County in a Wood Brothers house after the Marshall Fire. That is not a marketing line. It is several years of our lives, and it is the reason we build the way we do.
Fire resistance is not a line item on our estimate. It is how we detail a house. Clients who want to go all the way to the IBHS Wildfire Prepared Home Plus standard can, but nobody starts from an unhardened baseline with us.
Boulder County has enforced wildfire mitigation in its western zone since 1989 and extended it east after Marshall. Louisville passed its own fire hardening ordinance. The statewide code layered on top of both. We work inside these jurisdictions every week and we know where they differ.
Colorado now requires insurers using wildfire risk models to account for structural hardening in their pricing, and some carriers will not write in high-risk areas without proof of mitigation. We assemble that documentation while we build, not after you ask for it.
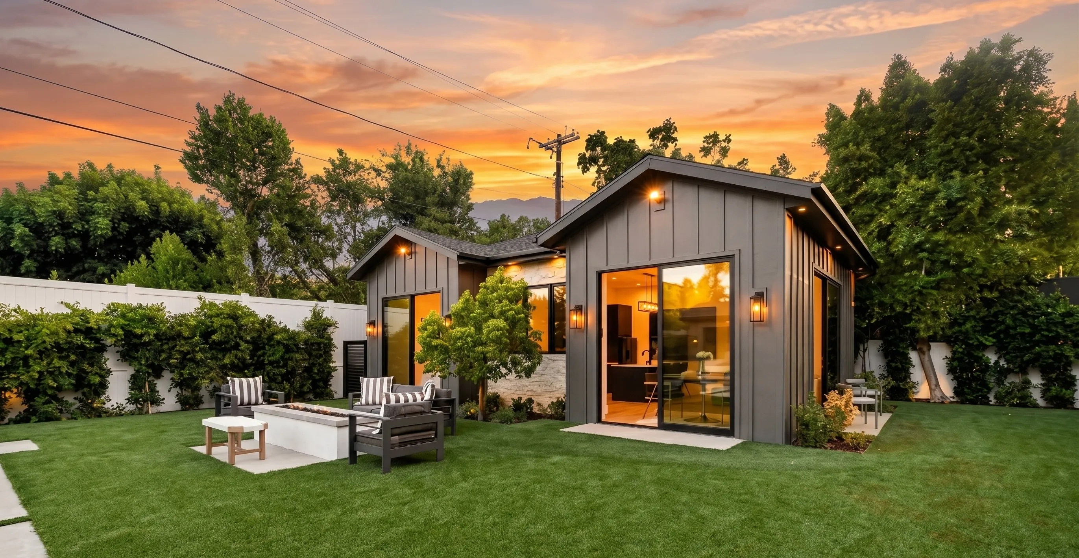
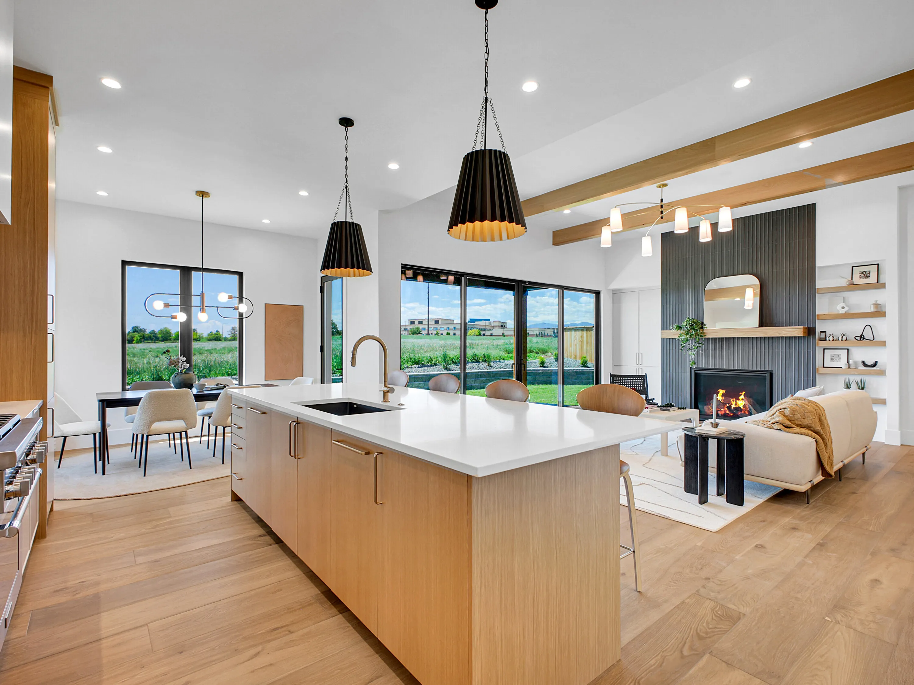
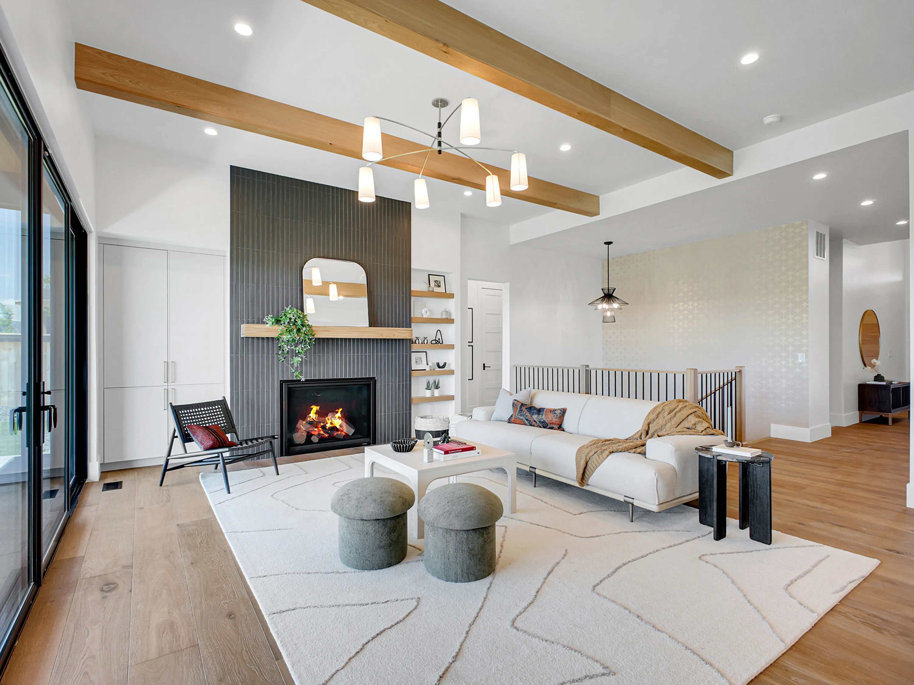
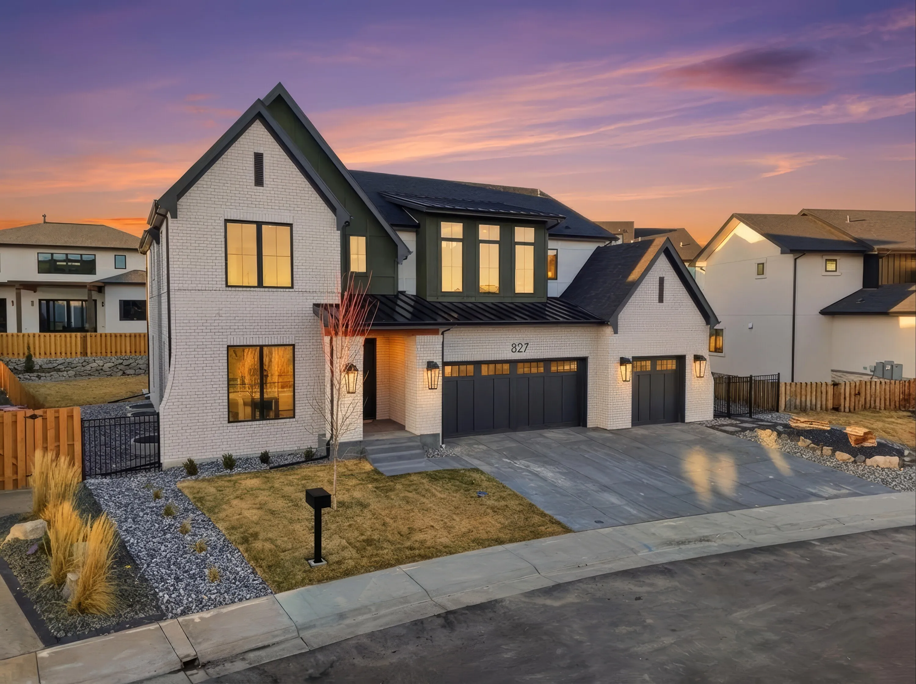
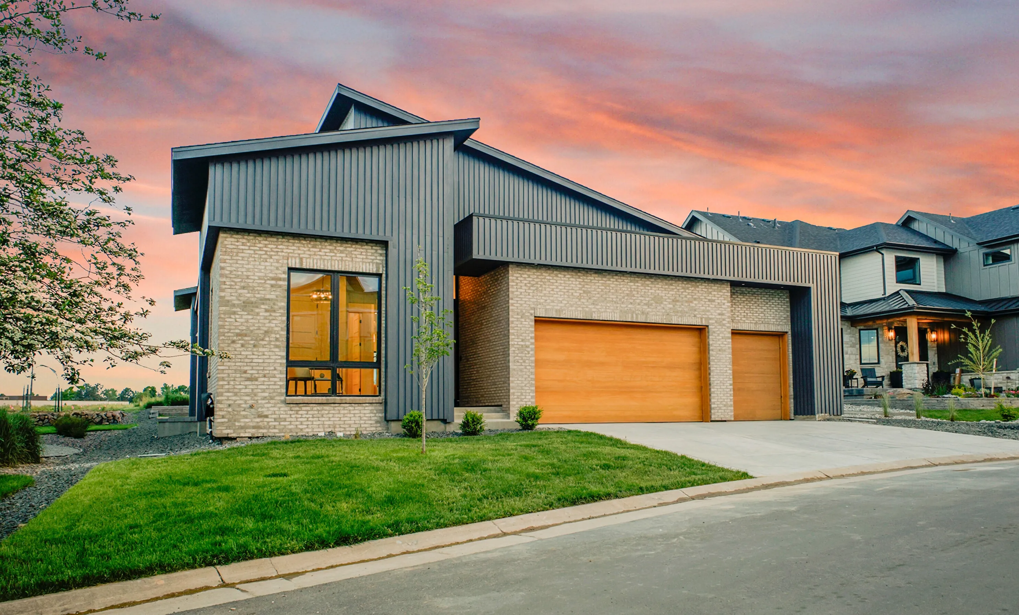
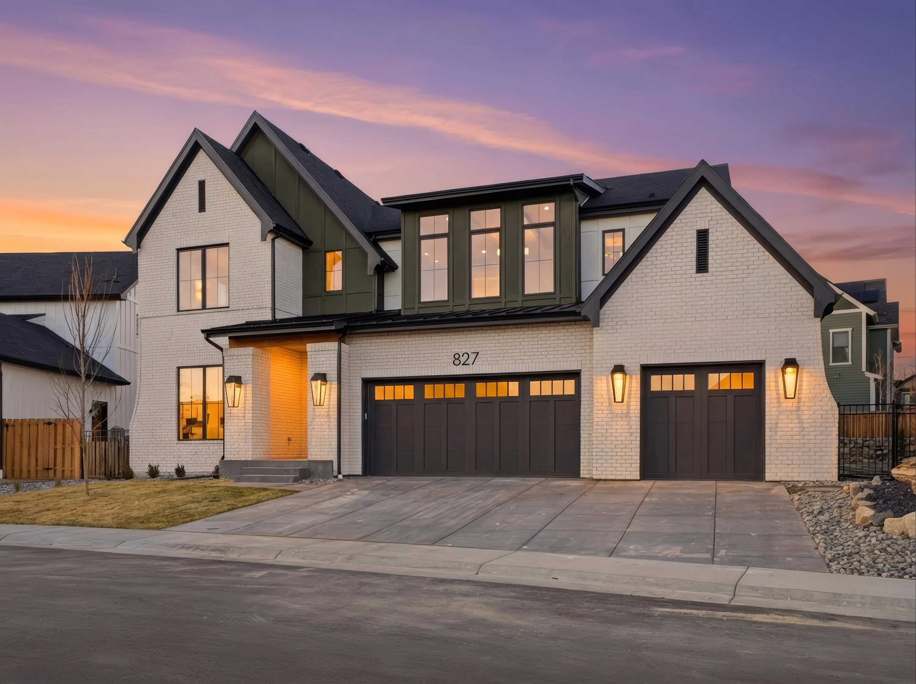
A look at recent Wood Brothers homes across Boulder County.
From new custom builds to fire-resistant rebuilds, our in-house design-build team handles every stage of your project, start to finish.
What does it cost to build a custom home in Boulder County?


How long does a custom home take?
Do I need to own land before I contact you?
What does design-build actually mean?
Can I bring my own architect or designer?
Where do you build?
I am working with a realtor. How does that work?

.webp)
.webp)