More room for a growing family, a parent moving closer, or a rental that helps carry the mortgage. Colorado law recently changed in your favor on this, and we build both.

In June 2025, Colorado House Bill 24-1152 took full effect. Across most Front Range communities, including Louisville, Lafayette, Superior, Boulder, and unincorporated Boulder County, a jurisdiction now has to allow one accessory dwelling unit on any lot where a single-family home is allowed.
The details matter more than the headline. Approval has to be administrative, which means no public hearing and no neighbor vetoing your project. Jurisdictions generally cannot demand extra parking, cannot require you to live on site, and cannot hold an ADU to design standards stricter than the ones applied to the main house. If you are in an HOA, it can no longer prohibit an ADU outright. It can only enforce reasonable design requirements such as matching siding or roof pitch.
What that means in practice is that a lot of Boulder County properties became buildable for something they were not buildable for two years ago. Whether yours is one of them comes down to setbacks, lot coverage, utility capacity, and where your existing house sits. That is the conversation to have first.
Six approaches. Which one fits depends far more on your lot than on your preference.
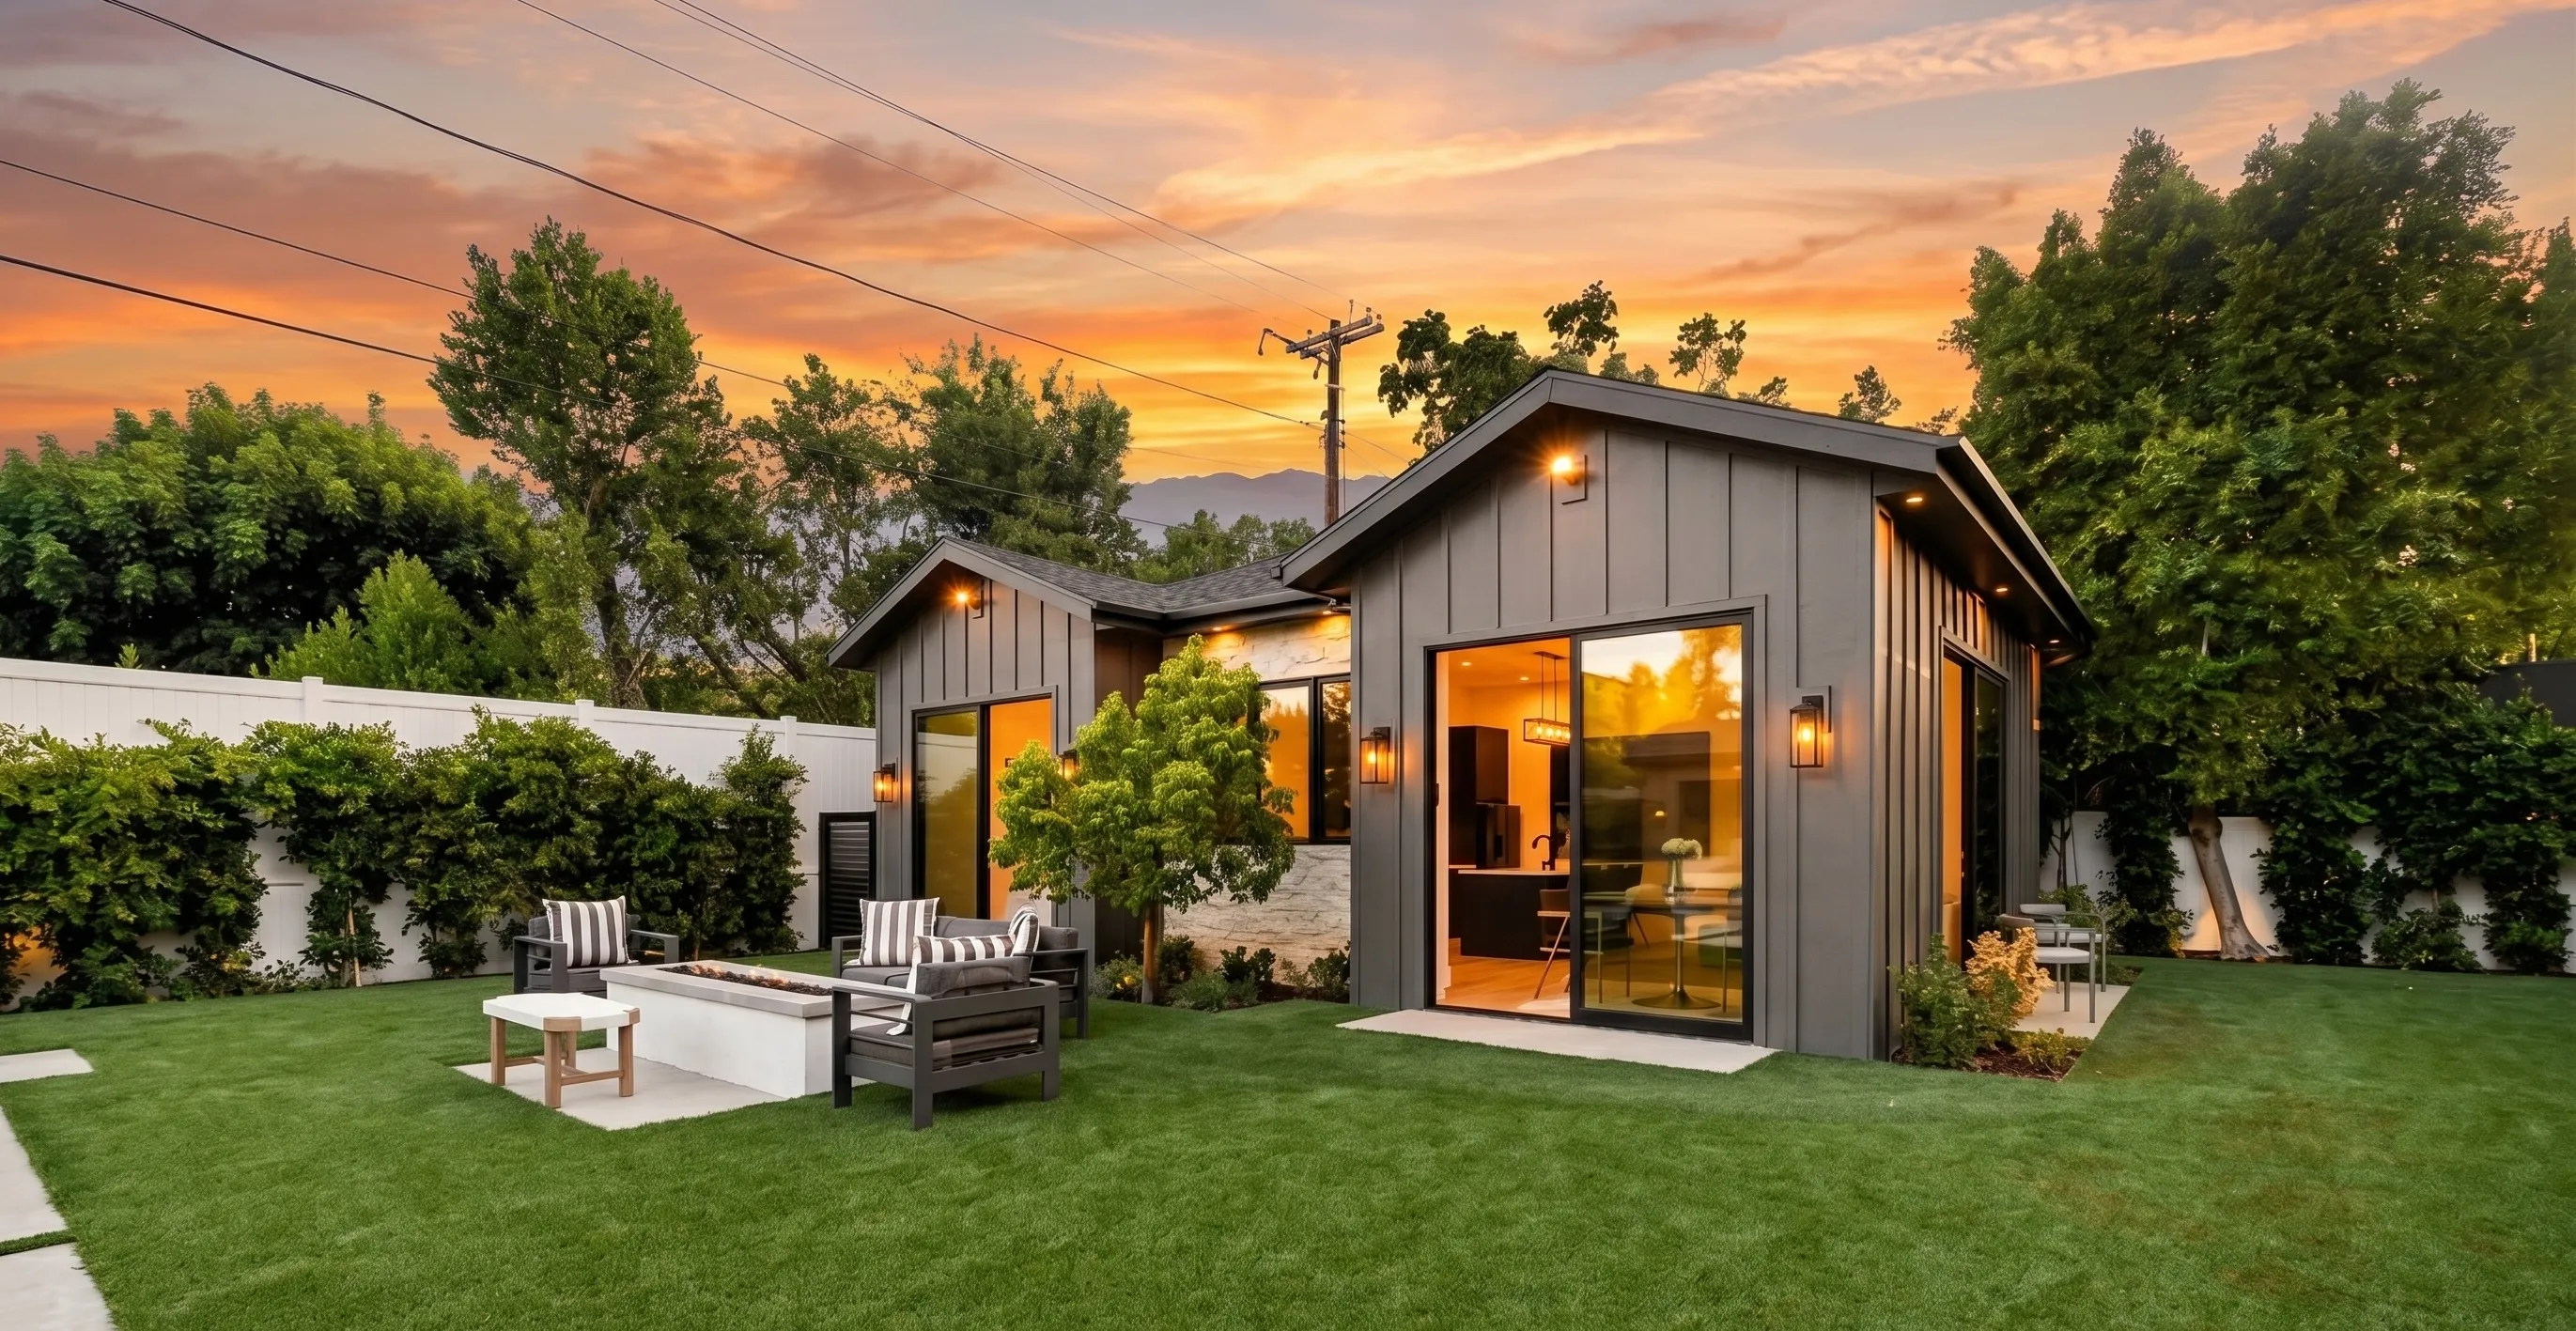
A standalone unit on its own footprint, usually in the back yard. The most flexible option and generally the most valuable, because it gives both households real separation. It is also the most involved, since it needs its own foundation and its own utility connections.
Existing structure, new dwelling. Conversions are often the fastest route to a legal ADU, though they carry their own constraints around ceiling height, egress, insulation, and fire separation. We assess whether the existing structure can actually carry it before you get attached to the idea.
Carving an independent unit out of space you already own and already heat. This needs a separate entrance, egress-compliant windows, sound and fire separation, and usually mechanical work. Frequently the least expensive path to a rentable unit.
Not every project needs a second dwelling. Sometimes you need a primary suite, a real mudroom, or two more bedrooms. An addition has to tie into existing structure, roofline, and systems, which makes it a design problem before it is a construction problem.
Building up when you cannot build out. It depends entirely on whether the existing foundation and framing can take the load, which we determine early rather than optimistically. Where it works, it preserves your yard and your lot coverage.
Every project on this list lives or dies on the same handful of questions. Where can it legally sit. Can the sewer, water, and electrical service carry it. What does lot coverage allow. We answer those before design begins.
We look at your parcel, your zoning district, your setbacks, your lot coverage, and your existing utility capacity, then tell you what is genuinely buildable. Some lots support a 900 square foot detached unit. Some support a garage conversion and nothing more. You get a real answer in the first conversation, not after you have paid for drawings.
Our design team develops the unit while our estimators price it. ADUs are small, which means every decision carries more weight per square foot than it would in a large house. Getting the layout right is most of the job.
Under the state law, qualifying ADUs move through administrative review rather than a public hearing. That does not make it automatic. Submittals still have to be complete and correct. We manage the process and the corrections.
You are almost certainly living on site while we work. We plan access, staging, utility interruptions, and site protection around that, and we keep the disruption inside a schedule you can actually see.
The state law set a floor, but Louisville, Lafayette, Superior, Boulder, and unincorporated Boulder County each implemented it their own way. Size caps, setbacks, and height limits are not identical across the county. We work inside these jurisdictions constantly and we know where they diverge.
An 800 square foot ADU gets the same design process and the same superintendent as a 5,000 square foot custom home. Small projects are where builders most often thin out their process. We do not run a lesser version of the company for them.
An ADU that reads as an afterthought hurts the property. Ours are designed against the existing home's roofline, materials, and proportions, which also happens to be exactly what an HOA can legitimately ask for under the new law.
Accessory structures fall under Boulder County's wildfire requirements and Louisville's fire hardening ordinance. Because we build to those standards on everything, an ADU never becomes the weak point on your property.
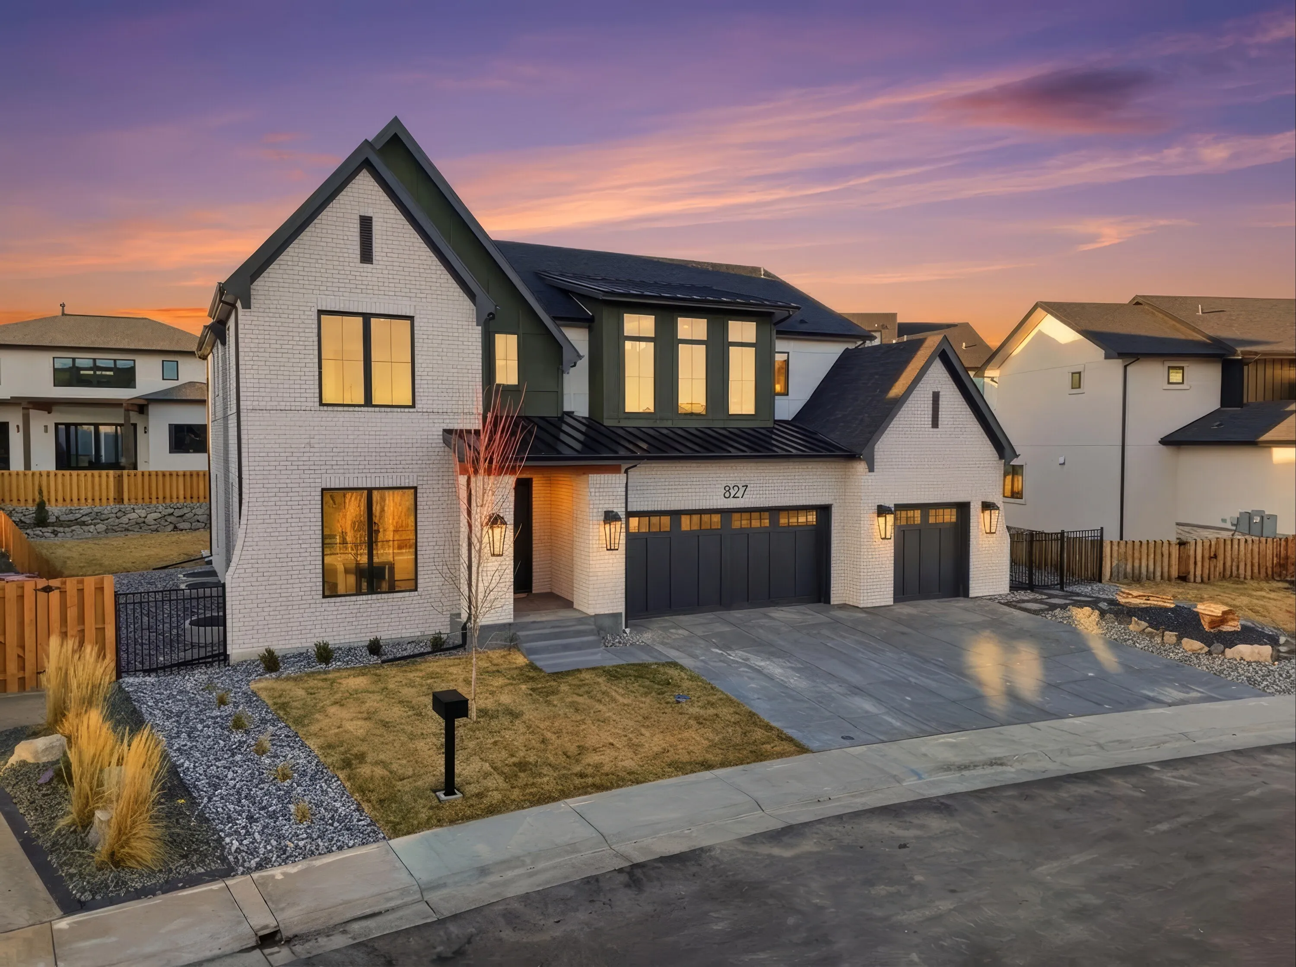
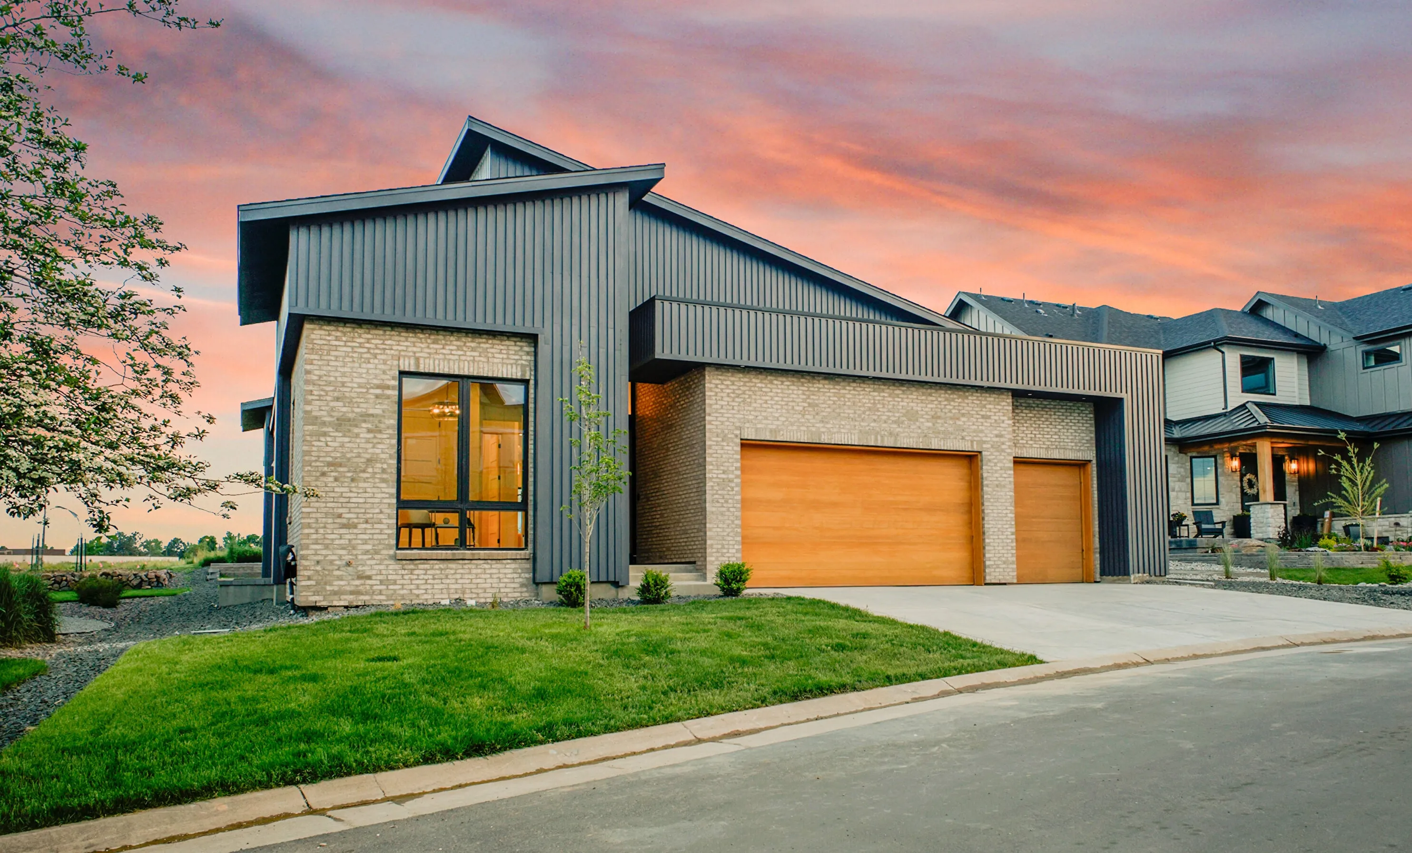
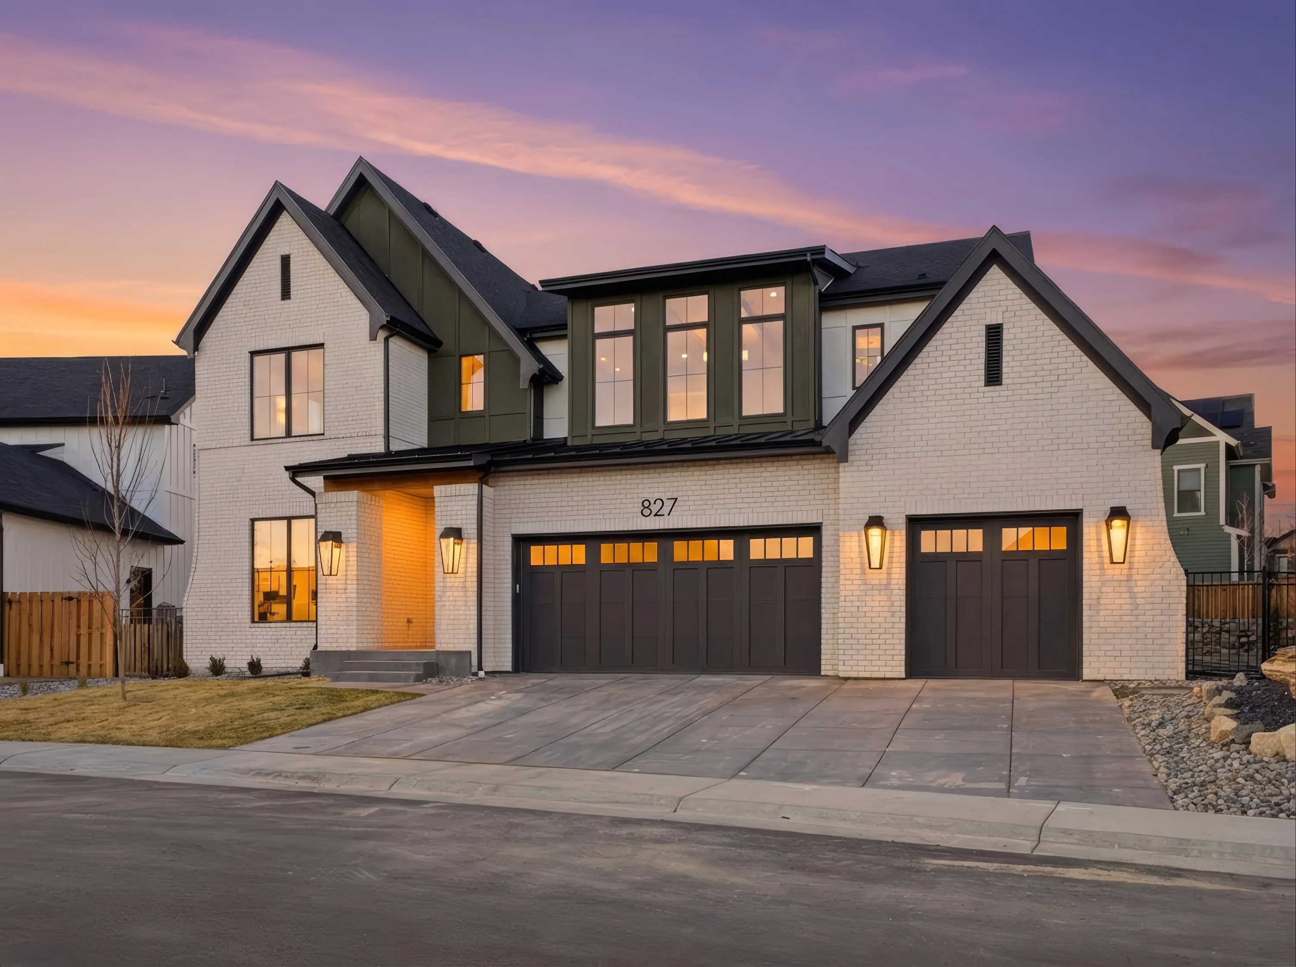
A look at recent Wood Brothers homes across Boulder County.
From new custom builds to fire-resistant rebuilds, our in-house design-build team handles every stage of your project, start to finish.
What does it cost to build a custom home in Boulder County?


How long does a custom home take?
Do I need to own land before I contact you?
What does design-build actually mean?
Can I bring my own architect or designer?
Where do you build?
I am working with a realtor. How does that work?

.webp)
.webp)
.webp)