
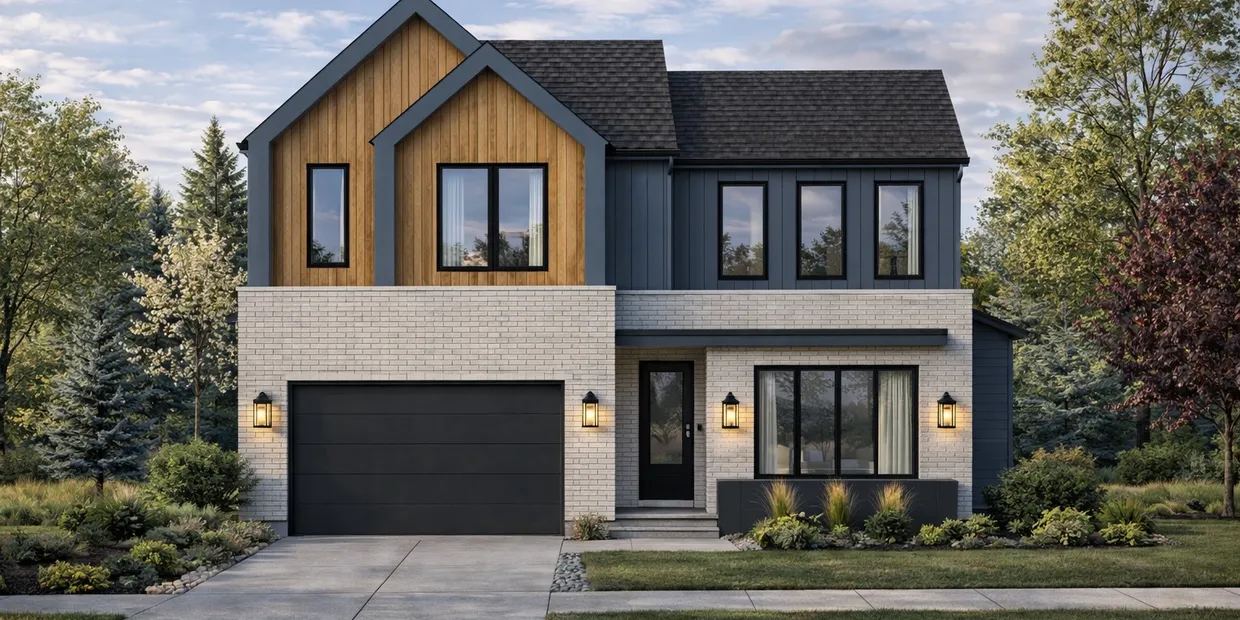
978 Arapahoe Cir
A walk-out home in Louisville, organized around the light. The plan opens as it moves back through the house, and the lower level comes out at grade rather than sitting buried. Finishes can be taken as designed or reworked with our designer before anything gets built.

Finished Twice Over
The lot drops away at the back, which is the sort of thing that reads as a problem on a survey and turns into the best feature of the house. Rather than filling it, we let the plan follow it. The lower level exits at grade with full daylight on two sides, so the house gains a floor people actually use instead of a basement they apologize for.
The kitchen runs Monogram appliances and custom cabinetry, with the millwork detailed rather than ordered. Curbless showers, wide-plank floors, and tilework that was drawn before it was set. None of it is loud, and all of it was decided early enough to be priced honestly.
- Walk-out lower level at grade with daylight on two sides
- Monogram appliance package and custom cabinetry throughout
- Curbless showers, wide-plank flooring, and detailed tilework
- Selections can be personalized with our designer before construction
.webp)

.webp)