
.webp)
1125 W Enclave
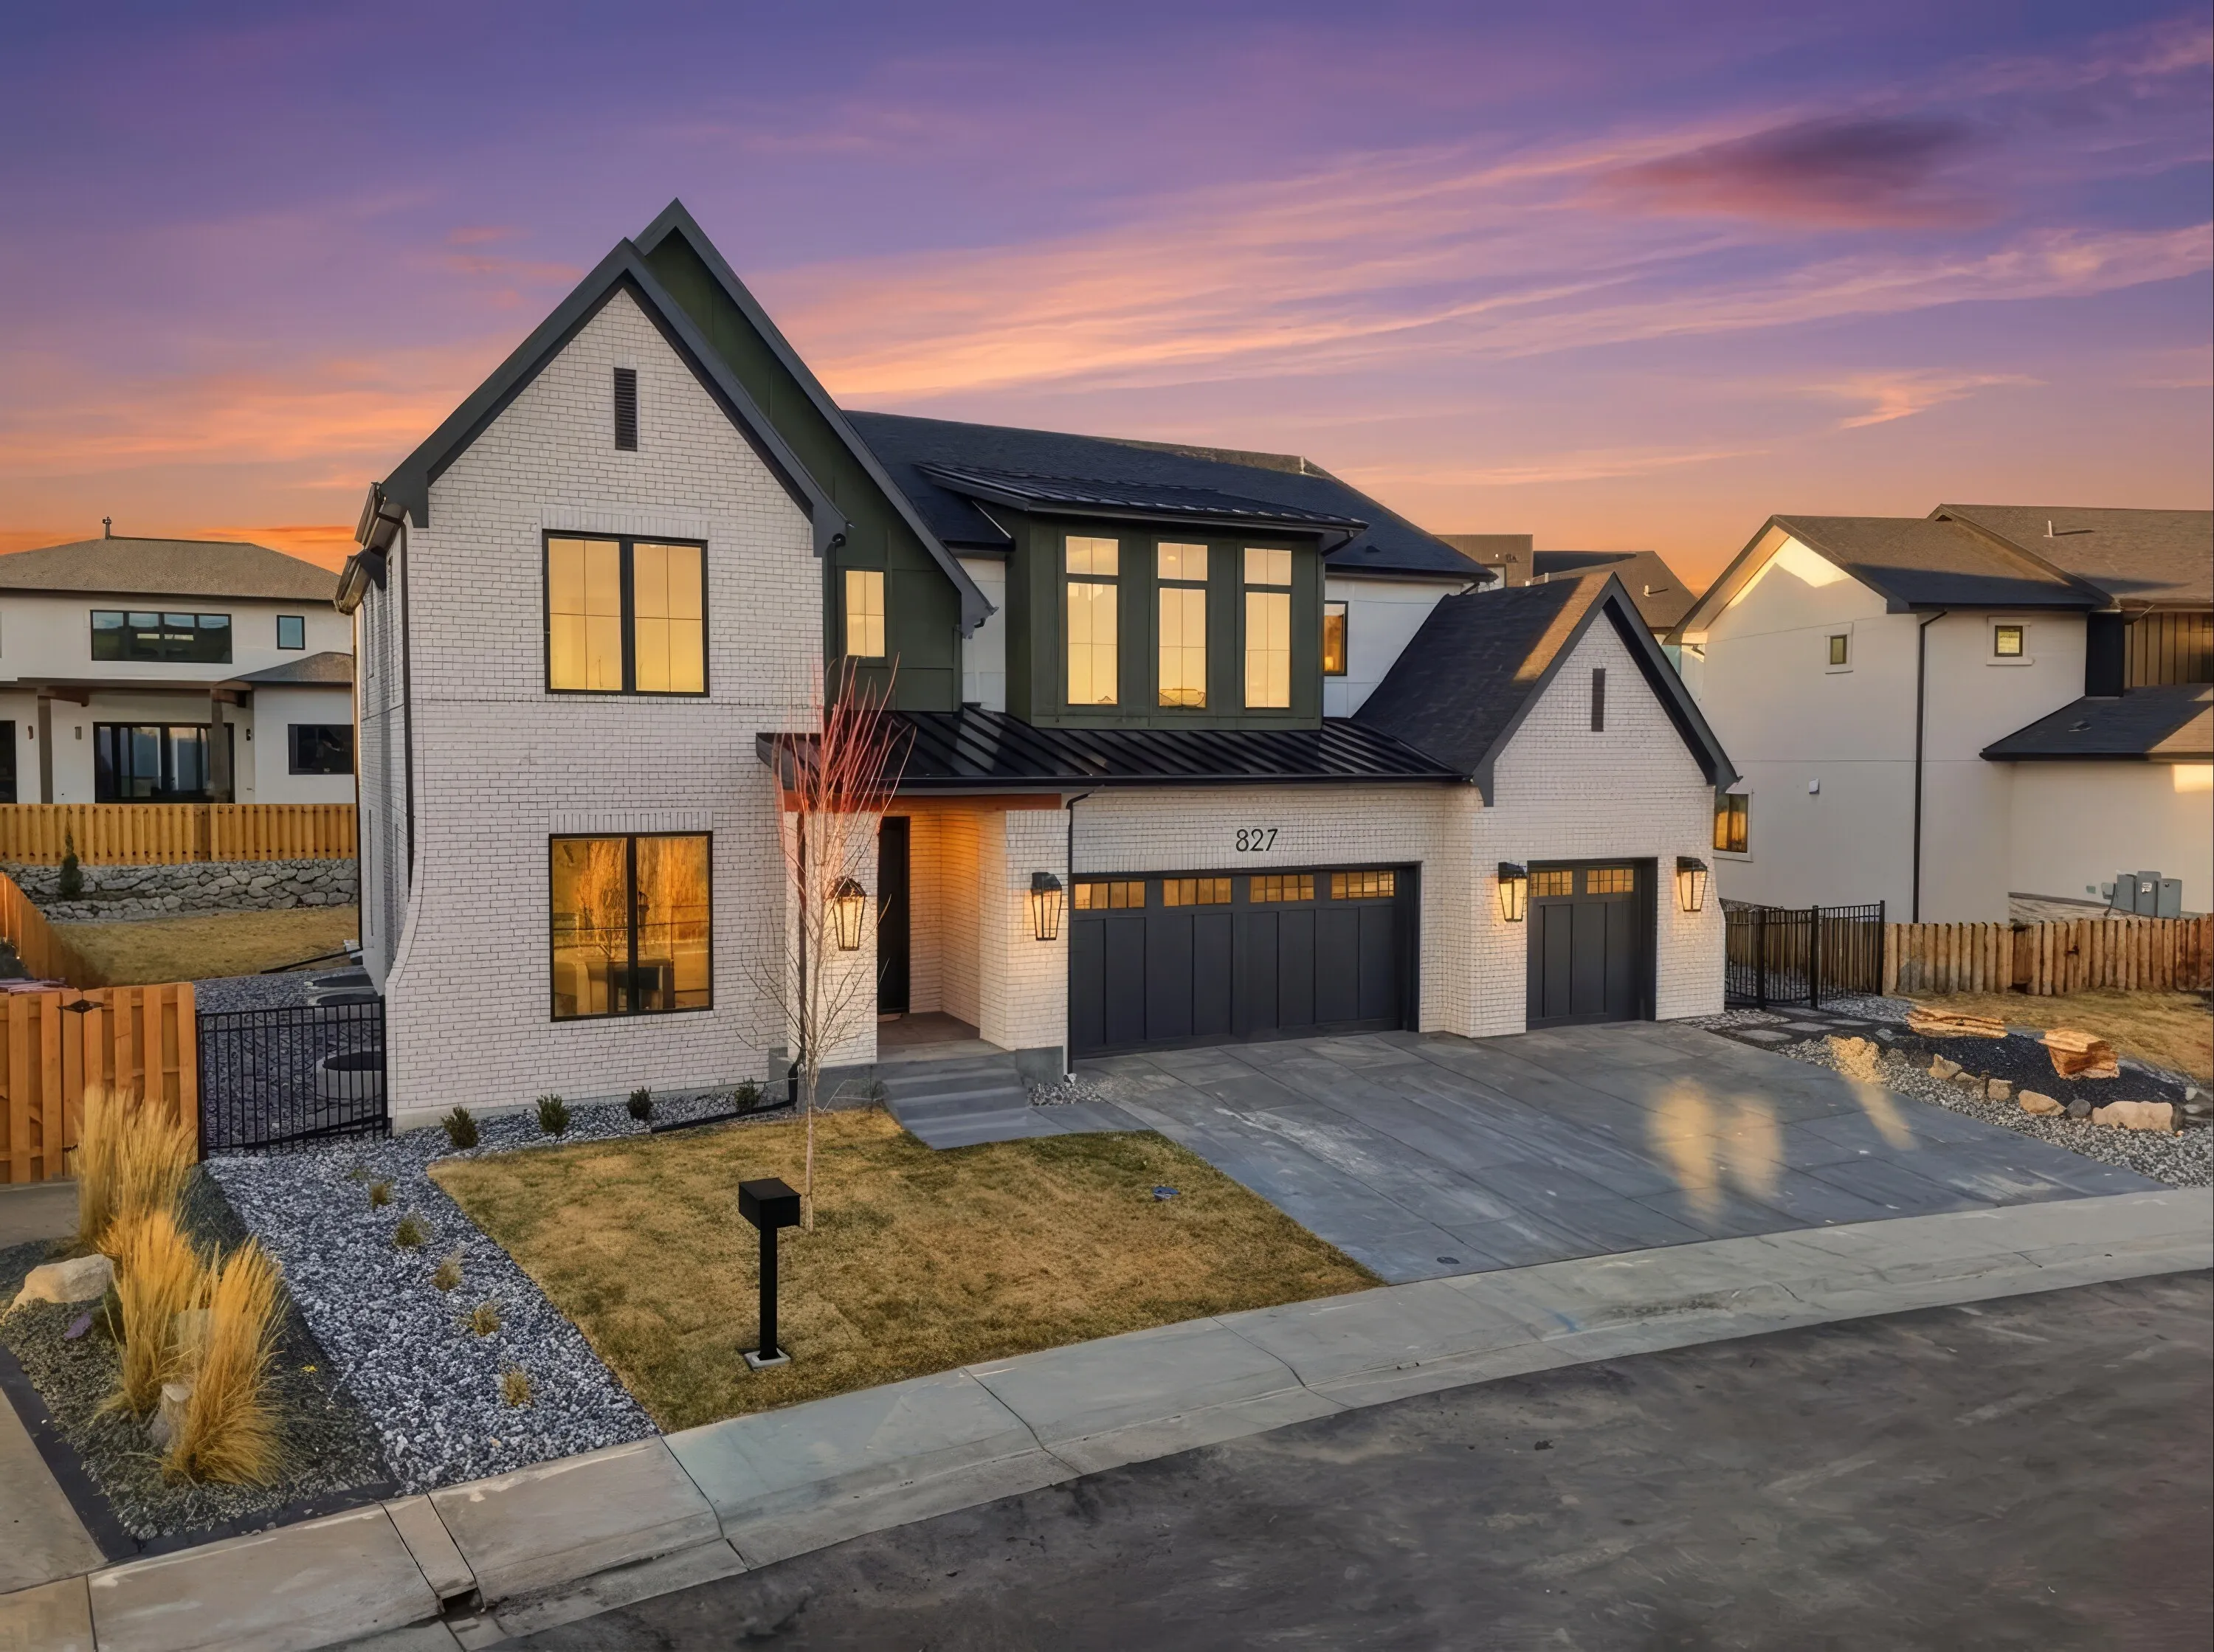
Unobstructed views of the Flatirons from a home built to take advantage of them. A third-floor flex room opens onto a patio with an outdoor fireplace, which turns out to be the room everyone ends up in, in every season Colorado has.

Built Around The View
The Flatirons are the reason this lot is worth what it is worth, so the plan puts them in front of you from the rooms where you spend time rather than saving them for one window at the end of a hallway. The kitchen, the living room, and the primary all face west.
The third floor is the clearest expression of it. A flex room that has been a study, a guest room, and a place to watch weather come over the range, opening onto a patio with an outdoor fireplace. Two floors down it would be a nice room. Up there it is the reason people bought the house.
Underneath the view, it is built like the rest of our homes. Sealed envelope, right-sized mechanical systems, and fire-resistant assemblies as standard.
- [X,XXX] square feet, [X] bedrooms, [X] baths
- Unobstructed Flatiron views from the kitchen, living, and primary
- Third-floor flex room opening to a patio with an outdoor fireplace
- High-performance envelope with fire-resistant construction throughout
.webp)

.webp)