
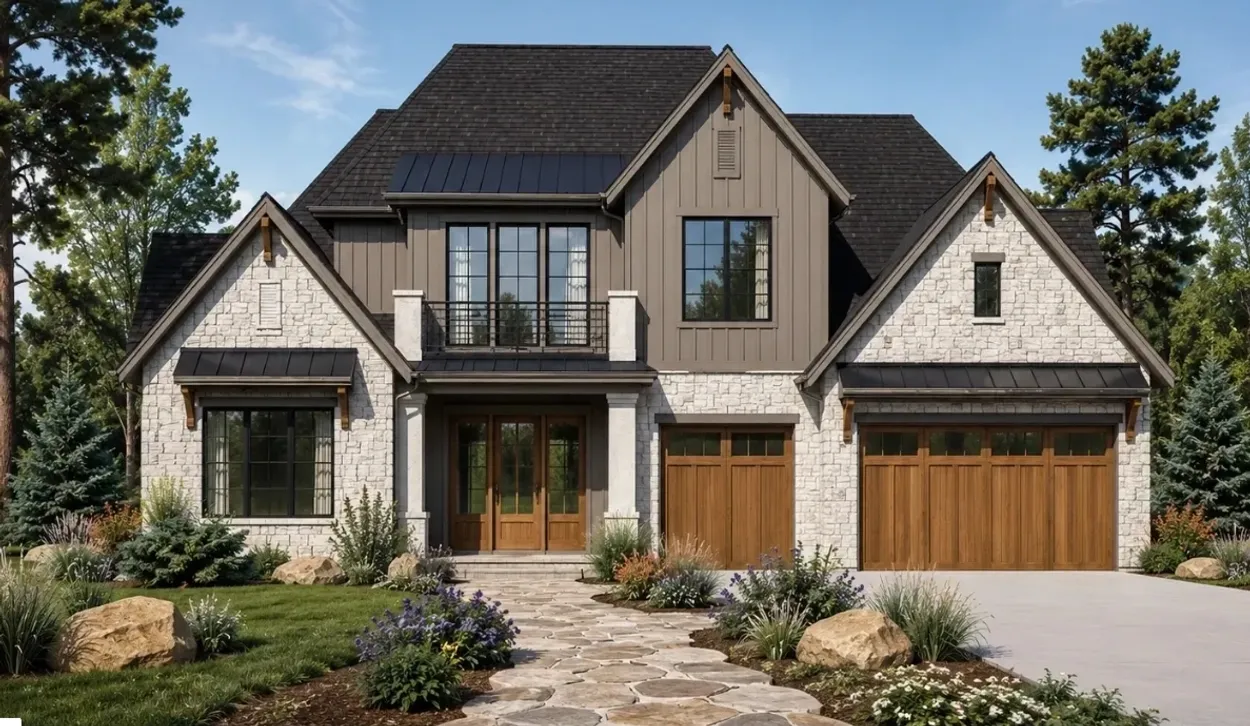
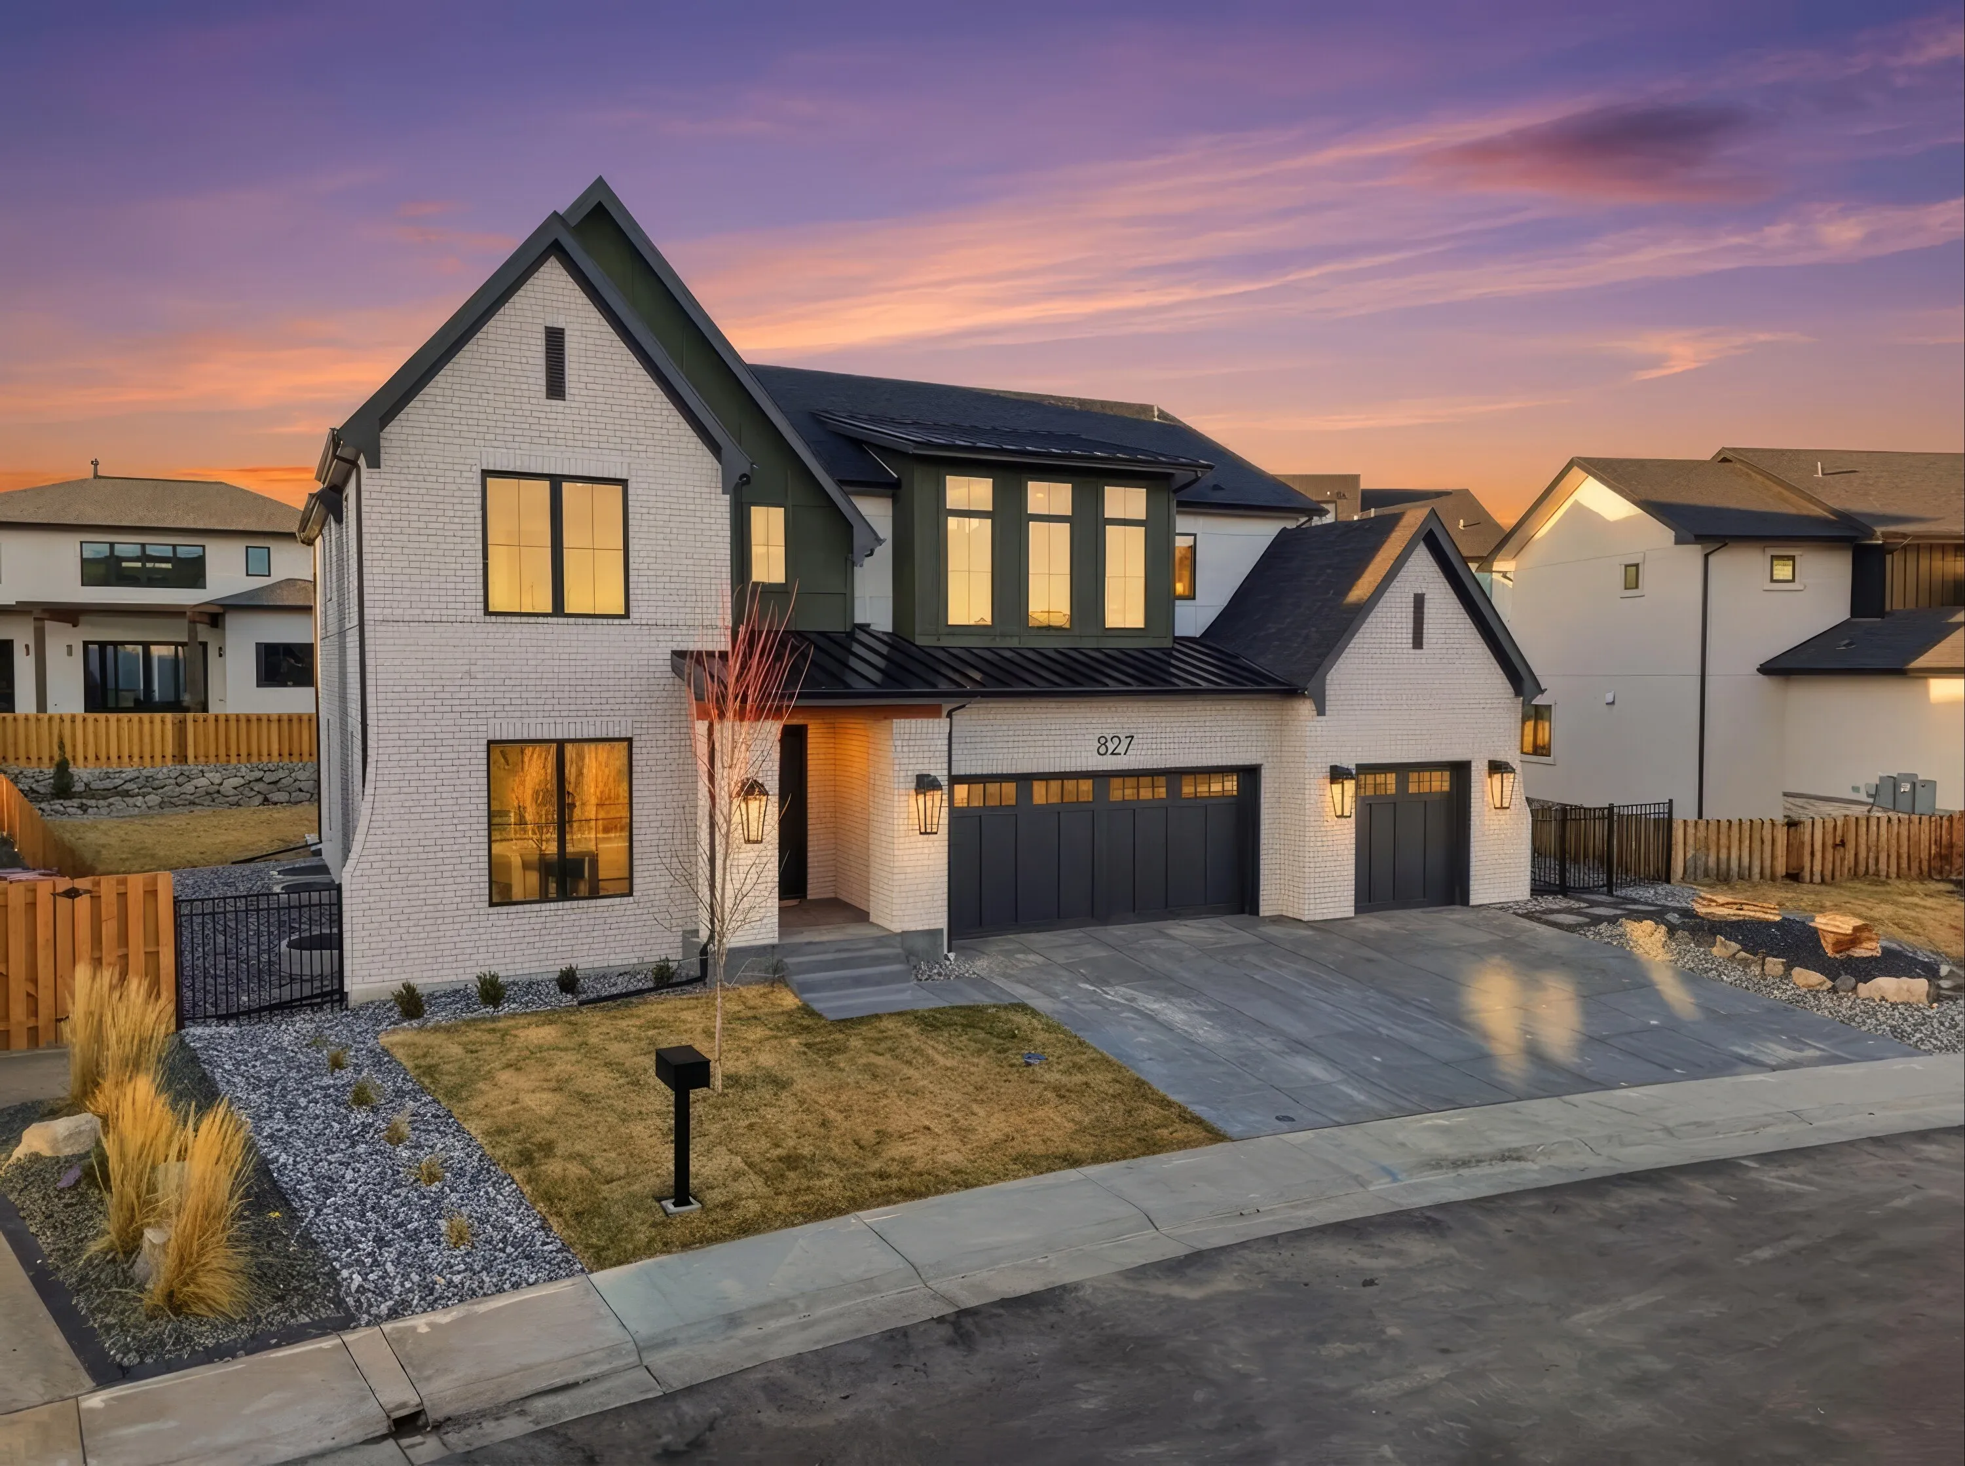
1120 W Enclave Cir
The second Wood Brothers home on this street, and deliberately the quieter of the two. The buyers came to us having spent thirty years in a house with stairs they had stopped using, and they wanted everything that mattered on one floor without the house feeling like a compromise.

One Floor, No Compromise
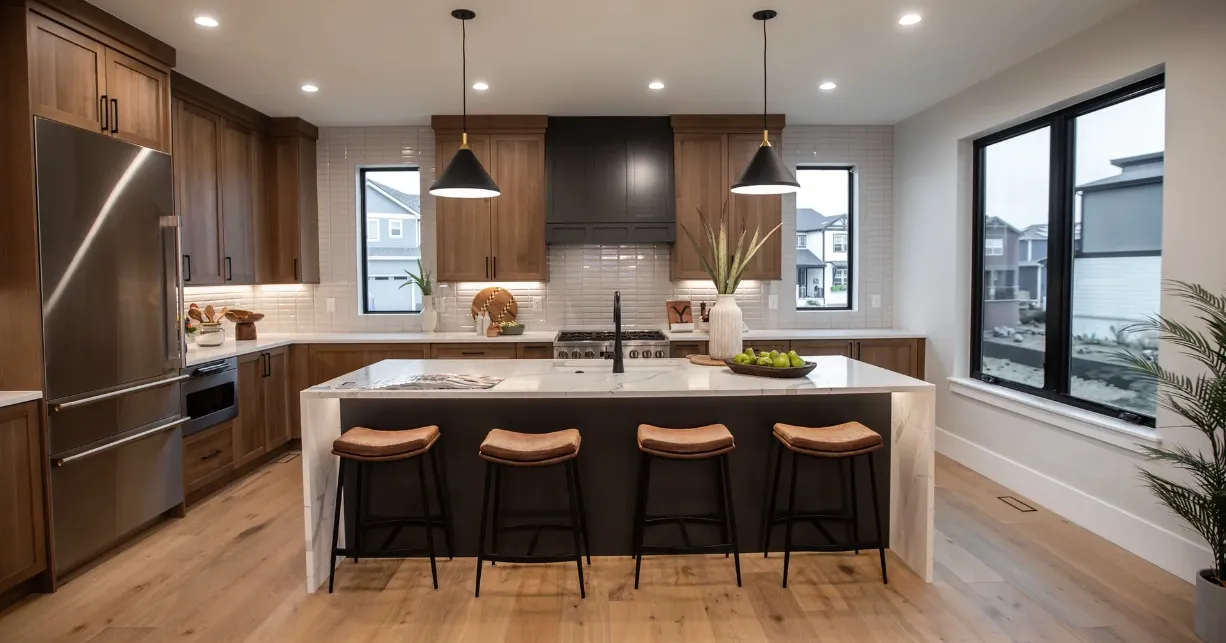
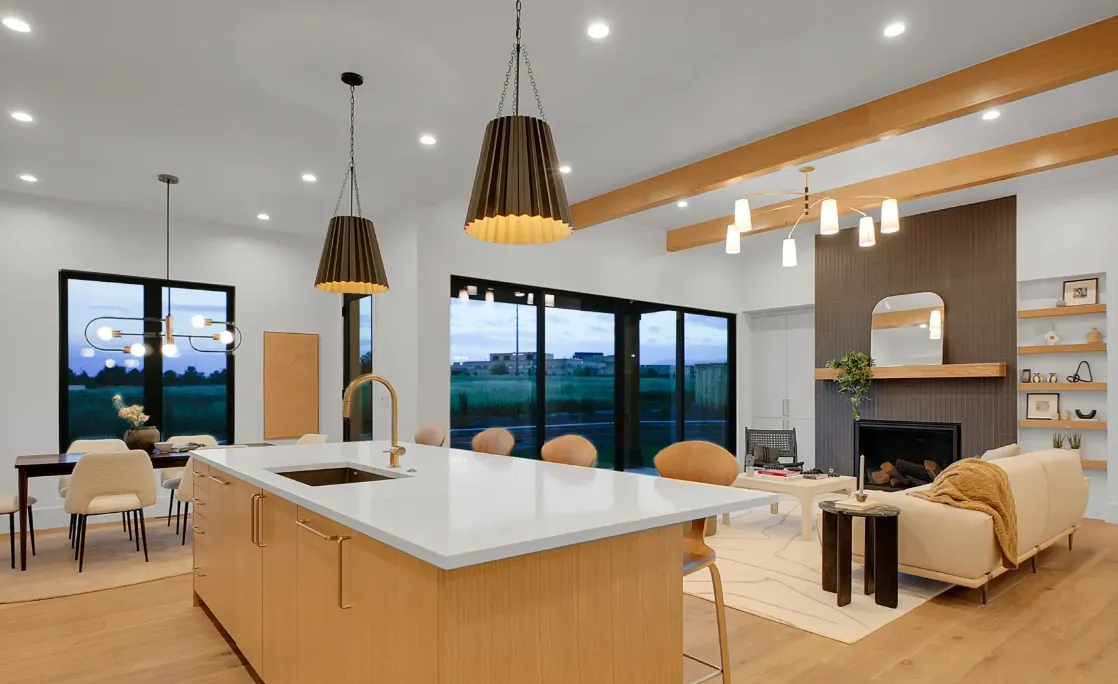
Single-level living tends to produce sprawl or produce a smaller house. We went after a third option: put the primary suite, kitchen, living, and a study on the main floor, then hold the ceiling heights and the window sizes where they would be in a two-story home. The result reads generous rather than accommodating.
The upper floor is for family who visit. Two bedrooms, a shared bath, and a landing that works as a second living space, all of which can sit unused for months without the house feeling empty.
Beyond the plan, this home carries what all of ours do. A tight envelope with mechanical systems sized to match, fire-resistant assemblies from the roof down through the first five feet of the site, and finishes chosen for how they age rather than how they photograph on day one.
- [X,XXX] square feet, [X] bedrooms, [X] baths
- Main-floor primary suite, kitchen, living, and study
- Ten-foot main-floor ceilings with full-height glazing to the west
- Fire-resistant construction throughout, with a sealed envelope and high-performance windows
.webp)

.webp)