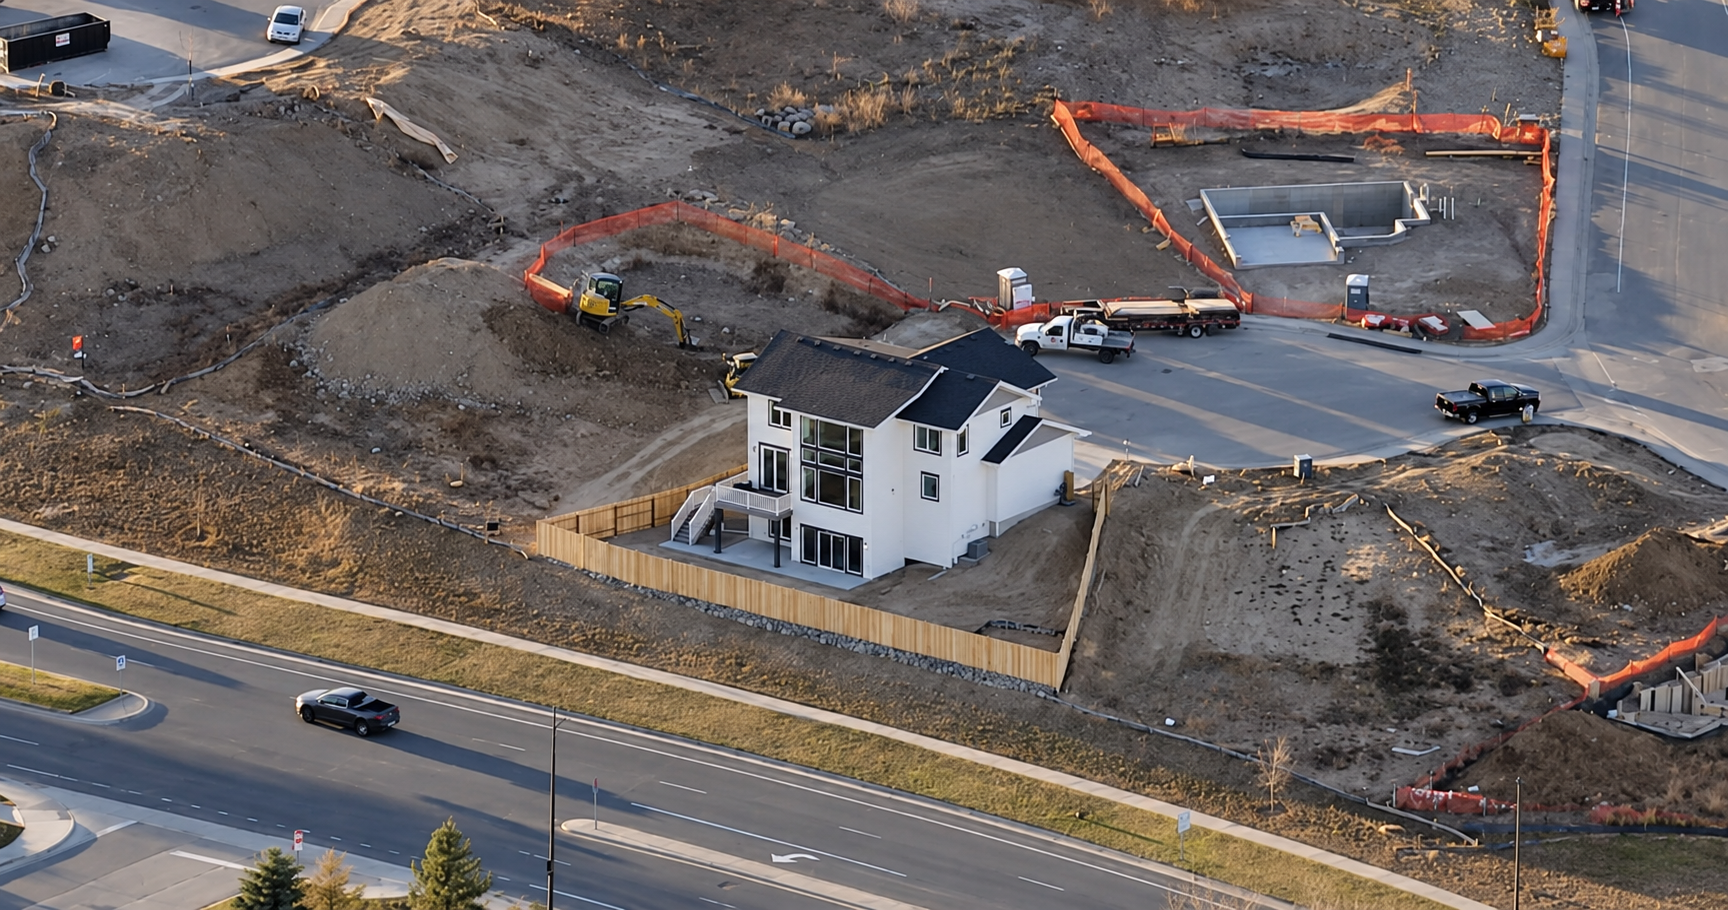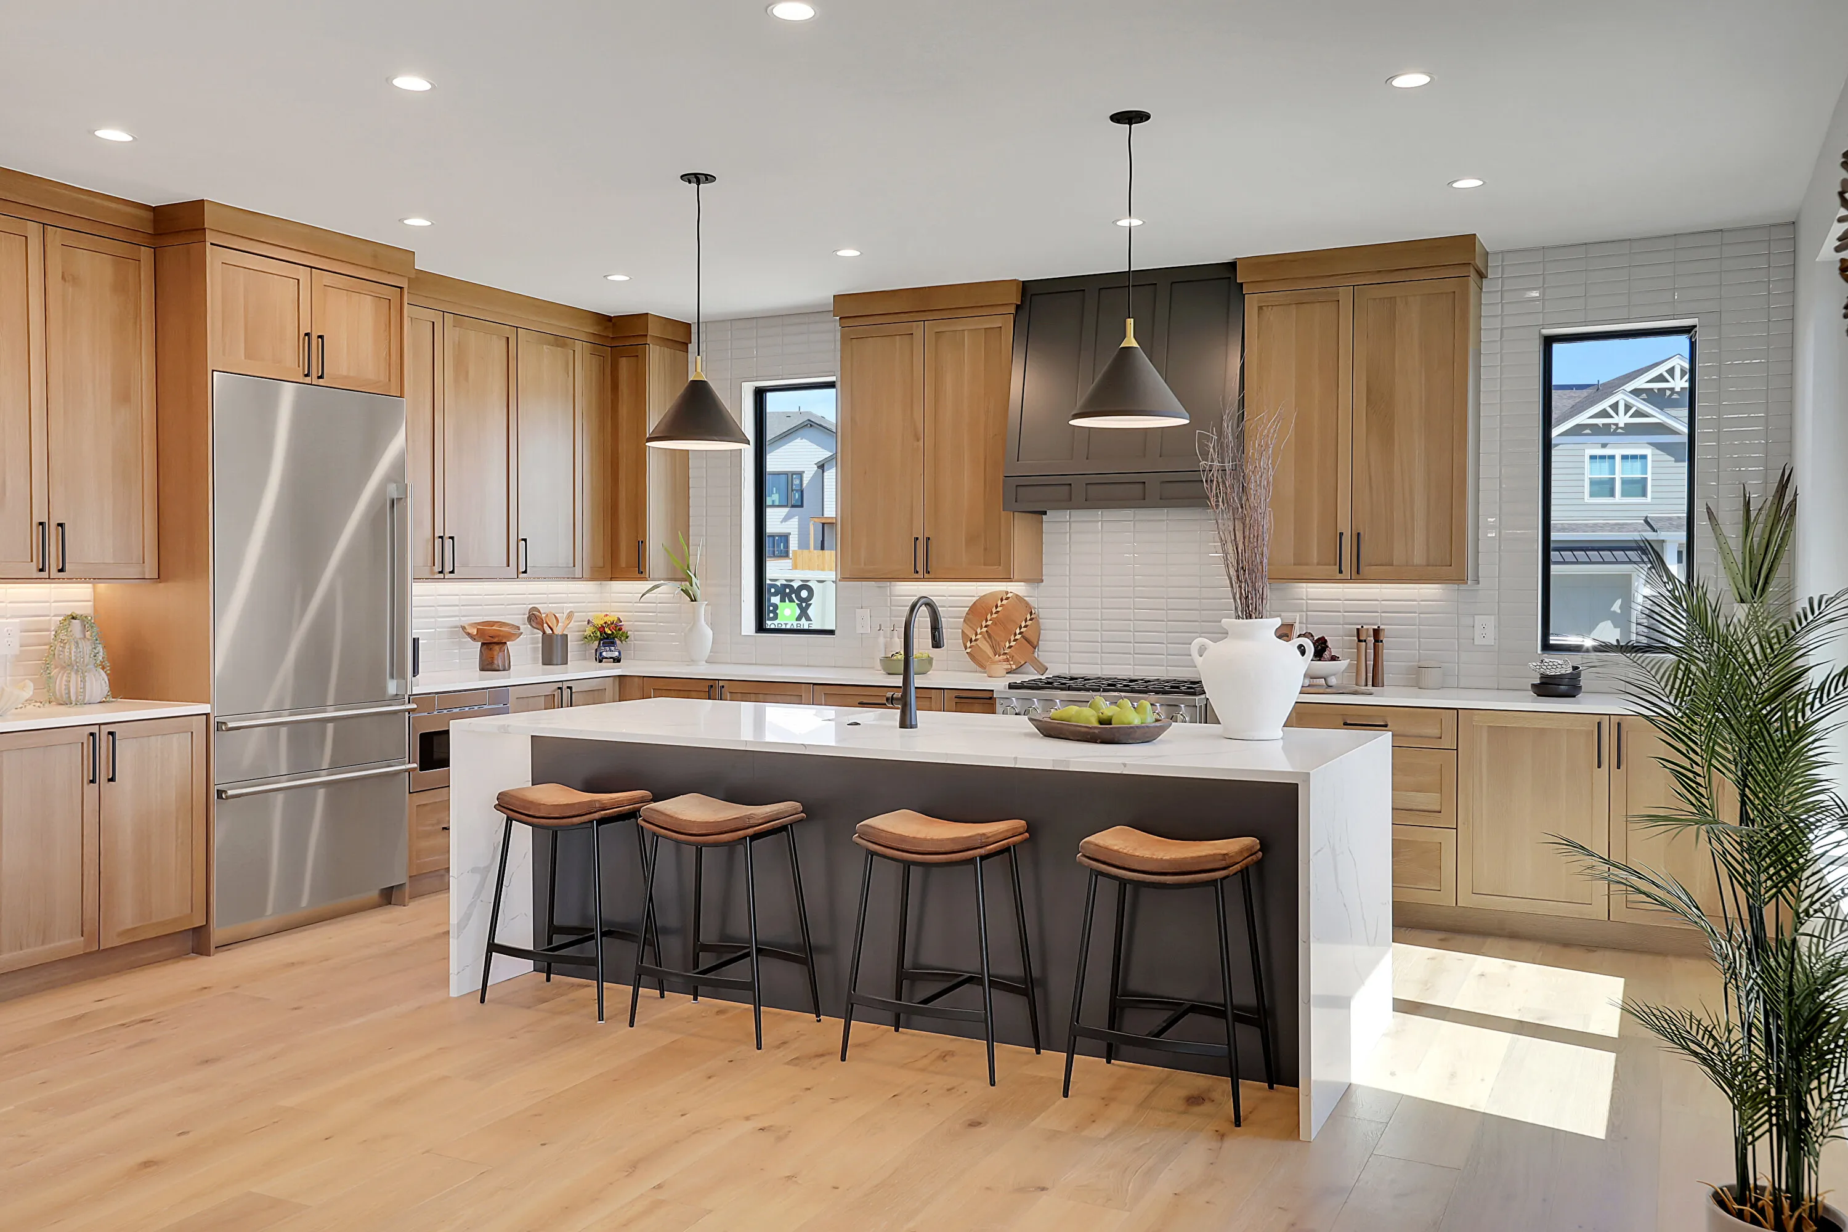

If you're planning to build along Colorado's Front Range, wildfire-zone building codes will shape your project before your builder ever breaks ground. These rules sit on top of standard building code in many Front Range jurisdictions, and they reach into decisions you might not expect a code to touch, from the roofing material you choose to how close your deck can sit to a slope. This guide explains what wildfire-zone codes typically require, how they differ county to county, and what to ask your builder before you finalize a design.
Quick Summary
- Wildfire-zone (wildland-urban interface, or WUI) codes apply on top of standard building code in many Colorado jurisdictions near open space, foothills, and grassland.
- Requirements commonly cover roofing, siding, vents, windows, decks, and the landscaping immediately around the home.
- Defensible space rules often extend a jurisdiction's authority onto your property's planting and grading, not just the structure itself.
- Permitting in a wildfire-zone jurisdiction can take longer, since plans often go through an added wildfire mitigation review.
- Ignition-resistant materials, such as Class A roofing, tempered or multi-pane windows, and metal mesh vents, are common baseline requirements.
- Wood Brothers Homes became Colorado specialists in fire-resistant construction after rebuilding 43 homes following the Marshall Fire.
- A design-build approach can simplify wildfire-code compliance, since design and construction planning happen under one accountable team.
- Codes vary by county and even by subdivision, so two lots a few miles apart can face different requirements.
What Counts as a Wildfire Zone in Colorado?
A wildfire zone, often called a wildland-urban interface or WUI area, is any place where homes sit close enough to open space, foothills, or grassland that wildfire can realistically reach a structure. Along the Front Range, that includes much of the terrain stretching from Castle Rock through Boulder County and up toward Fort Collins, wherever development borders undeveloped land, steep slopes, or dense vegetation. Wind exposure, slope direction, and the type of vegetation nearby all factor into how a jurisdiction classifies a given parcel.
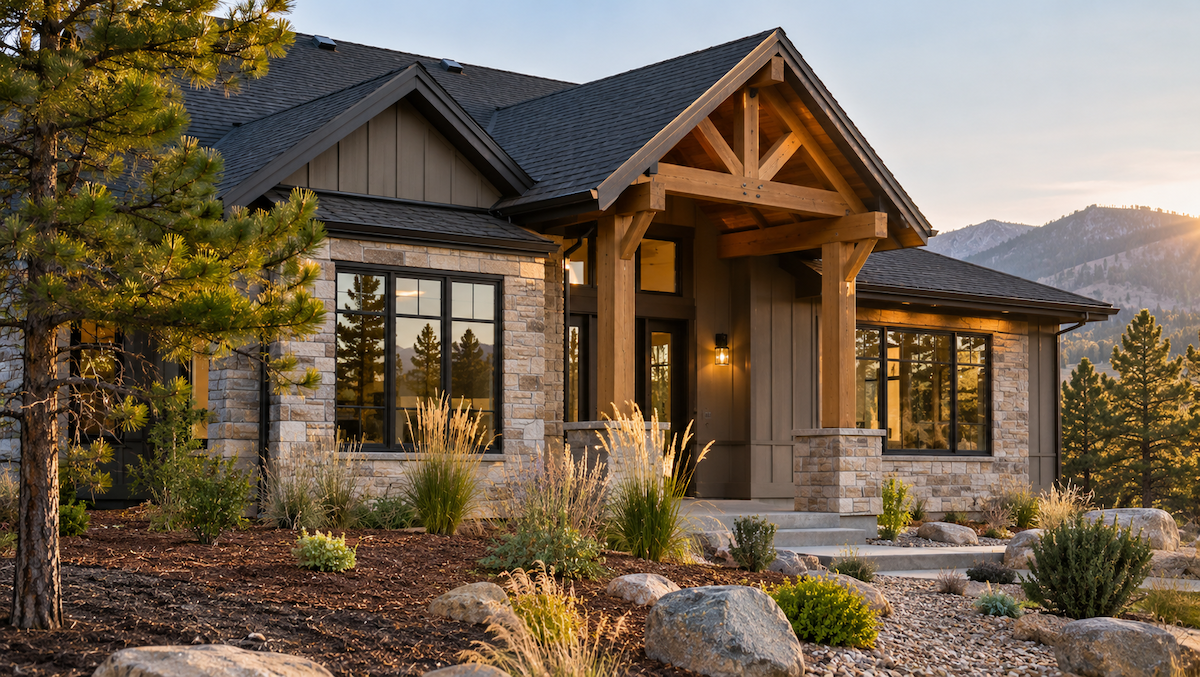
How Local Jurisdictions Define These Zones
There is no single statewide wildfire-zone map that applies the same way everywhere. Counties and cities typically maintain their own wildfire hazard overlays, and some apply stricter standards within specific subdivisions or elevation bands. That means a lot on one side of a county line can carry different requirements than a nearly identical lot on the other side, and the only reliable way to know your parcel's status is to check with the local building or planning department before design begins.
What Wildfire-Zone Building Codes Typically Require
Once a property falls inside a mapped wildfire hazard zone, the building code usually layers additional requirements onto the structure itself, not just the site around it. The specifics vary by jurisdiction, but most wildfire-zone codes touch the same handful of building systems.
Roofing and Exterior Materials
Class A fire-rated roofing is a common baseline in wildfire-zone jurisdictions, since the roof is one of the most common places embers ignite a structure. Exterior wall coverings are also frequently required to be non-combustible or ignition-resistant, particularly within the defensible space zones closest to the home.
Vents, Eaves, and Attachments
Embers can travel well ahead of a fire front, and vents are one of the most common entry points into an attic or crawlspace. Many wildfire-zone codes require ember-resistant vents, often a fine metal mesh, along with enclosed or ignition-resistant eaves and soffits. Attached structures, such as decks, fences, and sheds, frequently fall under the same material standards as the home itself, since an attached combustible structure can carry fire directly to the exterior wall.
Windows and Decks
Tempered or multi-pane windows are commonly required in wildfire-prone areas, since radiant heat can shatter standard single-pane glass well before flames arrive. Deck construction standards often specify ignition-resistant decking materials and may restrict what can be stored underneath a deck that sits within a defensible space zone.
Defensible Space and Site Planning
Most wildfire-zone jurisdictions in Colorado use some version of a tiered defensible space approach, with the strictest vegetation and clearance requirements closest to the home and more relaxed standards further out. This affects landscaping plans, grading, and even where a builder can stage materials during construction, so site planning and defensible space compliance typically happen together rather than as separate steps.
How Wildfire Codes Affect Your Permitting Timeline
A wildfire-zone project commonly adds a review step that a standard building permit does not require. Depending on the jurisdiction, that can mean a separate sign-off from a fire authority or wildfire mitigation office, in addition to the usual building department review. Coordinating those reviews early, rather than after plans are finalized, is one of the most effective ways to keep a project on schedule. This is a place where a design-build approach has a real advantage: when the same team manages design and construction planning, wildfire-code requirements can be built into the design from the first set of drawings instead of surfacing as a late revision.
Why the Marshall Fire Changed the Conversation in Colorado
Few events have shaped Front Range building practices as directly as the Marshall Fire. Wood Brothers Homes rebuilt 43 homes following the Marshall Fire, becoming Colorado specialists in fire-resistant home construction in the process. That experience, working directly inside wildfire-zone permitting and ignition-resistant construction standards across dozens of projects, now informs how the company approaches wildfire-zone code compliance for every custom home, remodel, addition, and ADU it builds across the Front Range.
What Is a Wildfire-Zone Building Code?
A wildfire-zone building code is a set of construction requirements that apply in addition to standard building code whenever a property sits inside a mapped wildfire hazard area. These codes typically govern roofing, siding, vents, windows, decks, and nearby landscaping, with the goal of reducing the chance that embers or direct flame contact can ignite the structure.
How to Navigate Wildfire-Zone Permitting: Step by Step
- Confirm whether your property falls inside a mapped wildfire hazard zone with your county or city planning department.
- Ask which specific overlay or hazard classification applies, since requirements can differ by subdivision.
- Review the jurisdiction's required materials list for roofing, siding, vents, windows, and decking before finalizing a design.
- Map your property's defensible space zones and factor them into landscaping and grading plans from the start.
- Identify whether a separate fire authority or wildfire mitigation review applies, and build that timeline into your permitting schedule.
- Work with a builder experienced in wildfire-zone compliance so code requirements are part of the design, not a late-stage change.
Wildfire-Zone Building Code Requirements at a Glance
- Class A fire-rated roofing
- Non-combustible or ignition-resistant exterior wall materials
- Ember-resistant vents and enclosed eaves
- Tempered or multi-pane windows
- Ignition-resistant decking and attached structures
- Tiered defensible space landscaping requirements
- Possible added fire authority or wildfire mitigation review during permitting
Conclusion
Wildfire-zone building codes are not a single checklist you clear once and move past. They influence material choices, site planning, and permitting timelines from the earliest design conversations through final inspection, and they vary enough by jurisdiction that assumptions from one Front Range property do not always carry over to another. The practical next step is to confirm your property's wildfire hazard classification before design begins, then work with a builder who treats those code requirements as part of the design process rather than a late addition. Wood Brothers Homes brings that experience directly, having rebuilt 43 homes following the Marshall Fire and carried those lessons into fire-resistant construction practices used across every project today.
Frequently Asked Questions
Do all homes along Colorado's Front Range need to meet wildfire-zone codes?
No. Wildfire-zone codes apply only to properties inside a jurisdiction's mapped wildfire hazard area, which usually means proximity to open space, foothills, or grassland. A home in a dense urban neighborhood may not be affected, while a home a few miles away near open space could face significant requirements.
How do I know if my property is in a wildfire hazard zone?
Check with your county or city planning and building department. Most Front Range jurisdictions maintain a wildfire hazard overlay map, and staff can confirm your parcel's classification and the specific code requirements that apply to it.
Does remodeling an existing home trigger wildfire-zone requirements?
It depends on the scope of work and the jurisdiction. Some wildfire-zone codes apply only to new construction and additions, while others require upgrades, such as ember-resistant vents or roofing changes, whenever a remodel reaches a certain size or touches specific building systems. Confirm the threshold with your local building department before finalizing a remodel scope.
How much longer does permitting take in a wildfire zone?
It varies by jurisdiction and by how early wildfire-code requirements are built into the design. Projects that account for the additional review from the start tend to move through permitting more predictably than projects that discover wildfire-zone requirements after plans are already finalized.
What makes Wood Brothers Homes specialists in fire-resistant building?
Wood Brothers Homes rebuilt 43 homes following the Marshall Fire, becoming Colorado specialists in fire-resistant home construction. That direct experience across dozens of wildfire-zone projects, combined with an in-house design-build team, shapes how the company approaches fire-resistant construction on every project today.
Easy steps to create a color palette
Lorem ipsum dolor sit amet, consectetur adipiscing elit lobortis arcu enim urna adipiscing praesent velit viverra sit semper lorem eu cursus vel hendrerit elementum morbi curabitur etiam nibh justo, lorem aliquet donec sed sit mi dignissim at ante massa mattis.
- Neque sodales ut etiam sit amet nisl purus non tellus orci ac auctor
- Adipiscing elit ut aliquam purus sit amet viverra suspendisse potent
- Mauris commodo quis imperdiet massa tincidunt nunc pulvinar
- Excepteur sint occaecat cupidatat non proident sunt in culpa qui officia
What is a color palette?
Vitae congue eu consequat ac felis placerat vestibulum lectus mauris ultrices cursus sit amet dictum sit amet justo donec enim diam porttitor lacus luctus accumsan tortor posuere praesent tristique magna sit amet purus gravida quis blandit turpis.
Don’t overspend on growth marketing without good retention rates
At risus viverra adipiscing at in tellus integer feugiat nisl pretium fusce id velit ut tortor sagittis orci a scelerisque purus semper eget at lectus urna duis convallis porta nibh venenatis cras sed felis eget neque laoreet suspendisse interdum consectetur libero id faucibus nisl donec pretium vulputate sapien nec sagittis aliquam nunc lobortis mattis aliquam faucibus purus in.
- Neque sodales ut etiam sit amet nisl purus non tellus orci ac auctor
- Adipiscing elit ut aliquam purus sit amet viverra suspendisse potenti
- Mauris commodo quis imperdiet massa tincidunt nunc pulvinar
- Adipiscing elit ut aliquam purus sit amet viverra suspendisse potenti
What’s the ideal customer retention rate?
Nisi quis eleifend quam adipiscing vitae aliquet bibendum enim facilisis gravida neque euismod in pellentesque massa placerat volutpat lacus laoreet non curabitur gravida odio aenean sed adipiscing diam donec adipiscing tristique risus amet est placerat in egestas erat.
“Lorem ipsum dolor sit amet consectetur adipiscing elit, sed do eiusmod tempor incididunt ut labore et dolore magna aliqua enim ad minim veniam.”
Next steps to increase your customer retention
Eget lorem dolor sed viverra ipsum nunc aliquet bibendum felis donec et odio pellentesque diam volutpat commodo sed egestas aliquam sem fringilla ut morbi tincidunt augue interdum velit euismod eu tincidunt tortor aliquam nulla facilisi aenean sed adipiscing diam donec adipiscing ut lectus arcu bibendum at varius vel pharetra nibh venenatis cras sed felis eget.